
10 Features Every New Zealand Home Will Need by 2035
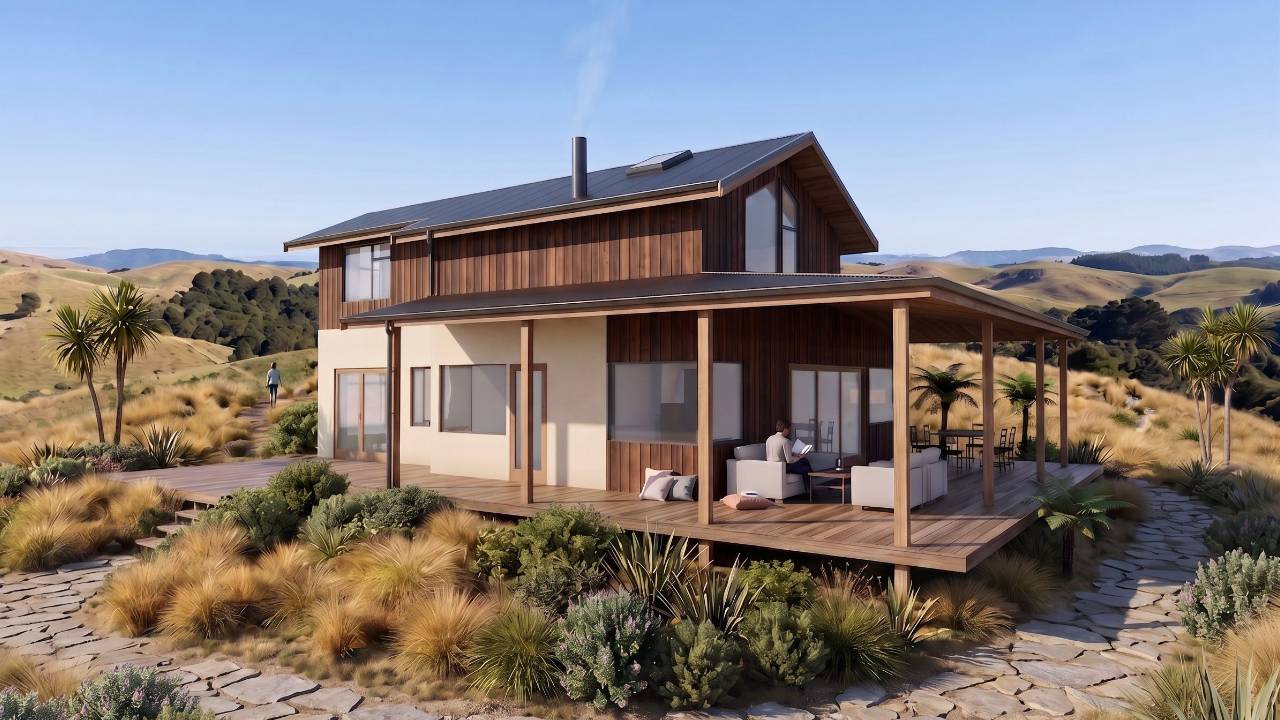
10 Features Every New Zealand Home Will Need by 2035
A house designed today could still be standing in 80 or even 100 years.
So when planning a new home, it makes little sense to design only for the way we live today.
By 2035, New Zealand homes will be dealing with higher energy demands, changing weather patterns, increasing construction costs, more electric vehicles and changing family structures. At the same time, technology will allow houses to become far more efficient in the way they use and generate energy.
The interesting thing is that the future of house design isn't necessarily about complicated technology.
Many of the most important improvements come from getting the architecture right in the first place.
Orientation, insulation, shading, ventilation, flexibility and efficient use of space can often have a greater impact than expensive technology added later.
Here are 10 features we believe will become increasingly important in New Zealand homes by 2035.
1. Passi...
The Benefits of Building a 1.5 Storey Home in New Zealand | Smart House Design
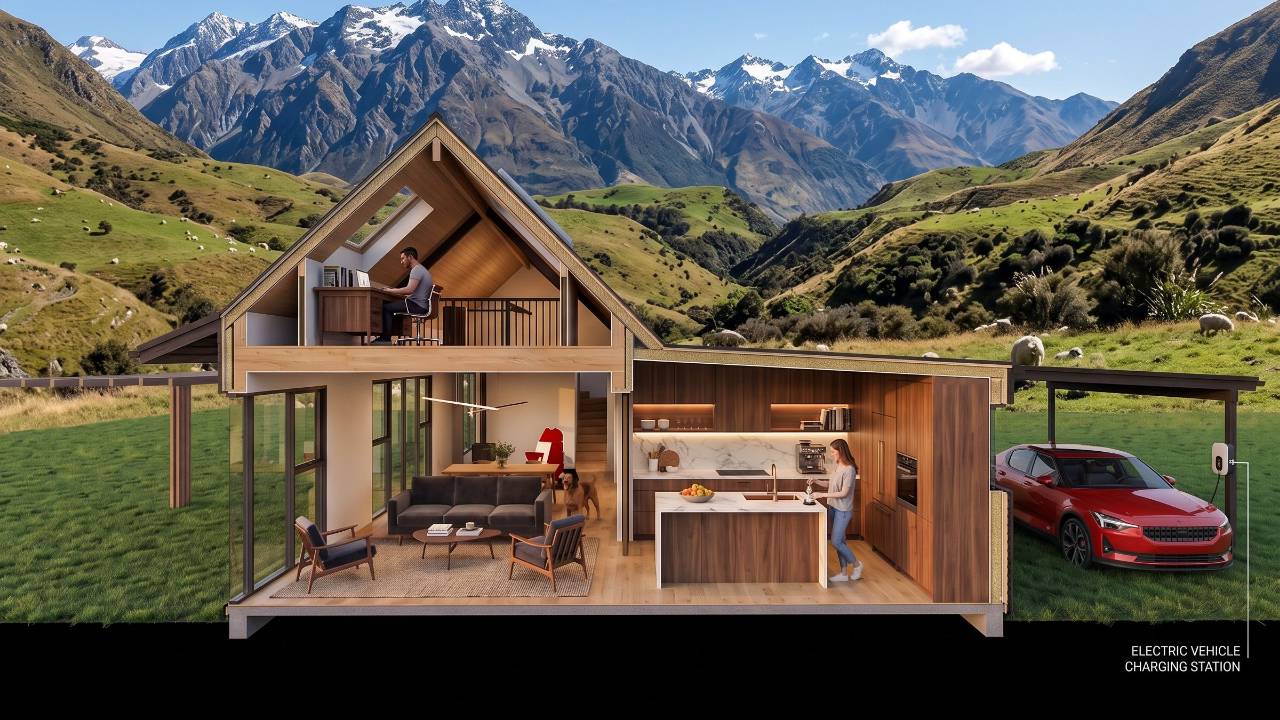
Why a 1.5 Storey Home Could Be the Smartest House You Build in New Zealand
For many New Zealand homeowners, choosing between a single-storey or a two-storey home can feel like a difficult decision.
A single-level home offers convenience and accessibility, while a two-storey home can maximise views and reduce the building footprint.
Fortunately, there is another option that combines the best of both worlds—the 1.5 storey home.
At Stephan Meijer Architecture, we often recommend a 1.5 storey design because it offers outstanding value, greater flexibility and often lower construction costs while creating beautiful modern homes that respond perfectly to New Zealand sites.
What Is a 1.5 Storey Home?
A 1.5 storey home typically consists of a full ground floor with a smaller upper level.
Instead of having a complete second floor, only part of the home extends upwards.
Commonly the upper level contains:
- Master bedroom
- Children's bedrooms
- Guest bedroom
- Office
- Second living room ...
How Experienced Architects Add Value to Your Building Plans | New Zealand Home Design
Building a home is one of the largest financial investments most New Zealanders will ever make. While many people focus on the cost of construction, one of the biggest factors influencing the success of a project is often overlooked—the quality and experience of the architect designing it.
Experienced architects don't simply produce drawings for council approval. They combine years of technical knowledge, practical construction experience and creative problem-solving to design homes that are more comfortable, more cost-effective to build and more valuable over the long term.
At Stephan Meijer Architecture, we believe great architecture is about creating homes that perform exceptionally well while making every dollar of your building budget work harder.
Whether you're planning a new home, a renovation or an extension, here's how an experienced architect can add significant value to your building plans.
Experience Helps You Avoid Costly Mistakes
One of the greatest advantages of w...
