
The Benefits of Building a 1.5 Storey Home in New Zealand | Smart House Design
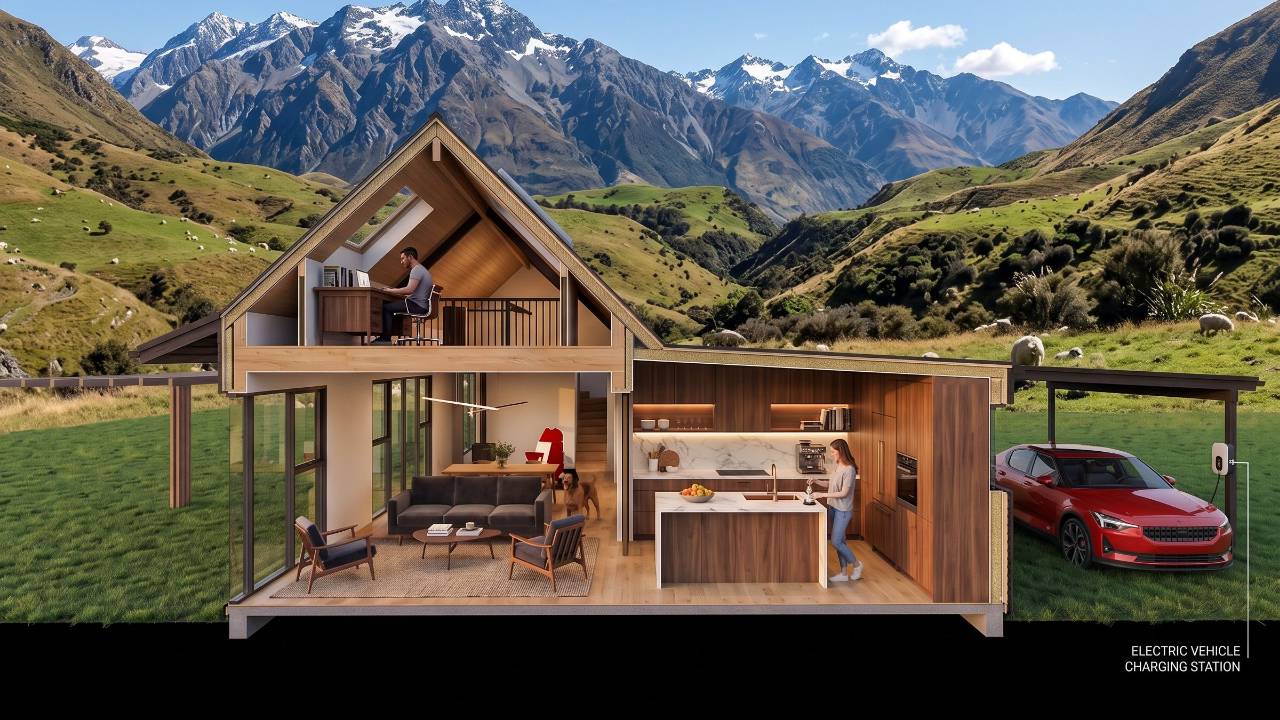
Why a 1.5 Storey Home Could Be the Smartest House You Build in New Zealand
For many New Zealand homeowners, choosing between a single-storey or a two-storey home can feel like a difficult decision.
A single-level home offers convenience and accessibility, while a two-storey home can maximise views and reduce the building footprint.
Fortunately, there is another option that combines the best of both worlds—the 1.5 storey home.
At Stephan Meijer Architecture, we often recommend a 1.5 storey design because it offers outstanding value, greater flexibility and often lower construction costs while creating beautiful modern homes that respond perfectly to New Zealand sites.
What Is a 1.5 Storey Home?
A 1.5 storey home typically consists of a full ground floor with a smaller upper level.
Instead of having a complete second floor, only part of the home extends upwards.
Commonly the upper level contains:
- Master bedroom
- Children's bedrooms
- Guest bedroom
- Office
- Second living room
The remainder of the house maintains generous single-level ceilings, creating spacious living areas while reducing the overall building height and cost.
Lower Construction Costs Than a Full Two-Storey Home
One of the biggest financial advantages is that a 1.5 storey home generally costs less than a full two-storey house.
Because the upper floor occupies less area, you require:
- Less flooring
- Less roofing
- Less external cladding
- Fewer windows
- Less structural steel or timber
These savings can be substantial while still providing the additional floor space your family needs.
Better Use of Smaller Sections
As land prices continue to increase across New Zealand, many homeowners are building on smaller sites.
A 1.5 storey home allows you to:
- Increase floor area
- Maintain outdoor living
- Reduce site coverage
- Leave more room for landscaping
- Improve privacy
This makes it particularly attractive for urban developments and compact lifestyle blocks.
Ideal for Sloping Sites
The Nelson and Tasman regions contain many beautiful sloping sites.
Rather than fighting the land, a 1.5 storey home can work with the natural contours.
Advantages include:
- Reduced excavation
- Lower retaining wall costs
- Better access
- Improved drainage
- More interesting interior spaces
Good architecture uses the site rather than trying to flatten it.
Capture Better Views
Sometimes all you need is one additional level.
By raising only part of the home you can often capture:
- Sea views
- Mountain views
- Rural landscapes
- Sunlight
- Privacy
Without the expense of constructing an entire second floor.
Better Passive Solar Design
A carefully designed 1.5 storey home can improve energy performance.
The smaller upper floor allows:
- More northern sunlight into living spaces
- Better roof orientation for solar panels
- Improved natural ventilation
- Reduced overheating
- Easier shading during summer
Combined with good insulation and high-performance windows, a 1.5 storey home can remain comfortable throughout the year while reducing energy bills.
Lower Heating and Cooling Costs
Because part of the house remains single level, there is often less enclosed volume to heat than in a conventional two-storey home.
Warm air can circulate naturally through carefully positioned stairwells and voids while maintaining comfortable temperatures throughout the home.
This reduces long-term running costs.
More Architectural Interest
One of the biggest design advantages is flexibility.
Instead of creating a simple rectangular box, a 1.5 storey design naturally creates:
- High feature ceilings
- Raked ceilings
- Mezzanine spaces
- Double-height living rooms
- Covered outdoor areas
- Dramatic entrance spaces
These features make the home feel much larger than its actual floor area.
Future Flexibility
Many homeowners want a house that adapts as their family changes.
A 1.5 storey design offers excellent flexibility.
For example:
Young families may use upstairs for children's bedrooms.
Later those rooms become:
- Guest accommodation
- Home office
- Hobby rooms
- Teenager retreat
Meanwhile, the main living spaces remain on the ground floor for easy everyday living.
More Affordable Than Building Bigger
Many people automatically increase the size of a single-level home when they need more bedrooms.
However, larger single-level homes require:
- Bigger foundations
- Larger roofs
- More earthworks
- Longer plumbing runs
- Larger slabs
Adding a modest upper floor is often a far more economical solution.
Excellent Street Appeal
Well-designed 1.5 storey homes create visual interest without appearing oversized.
The varying rooflines, different wall heights and layered forms produce homes that look custom designed rather than standard.
This often improves resale value.
Easier Council Compliance
Because the overall building mass is smaller than a full two-storey home, a 1.5 storey design can sometimes make it easier to comply with:
- Height restrictions
- Recession planes
- Site coverage
- Outdoor living requirements
- Neighbour shading
Every site is different, but thoughtful architectural design can often unlock opportunities that a conventional design cannot.
A Smarter Investment
A successful home isn't simply measured by square metres.
It should deliver:
- Better functionality
- Greater comfort
- Lower energy bills
- Reduced construction costs
- Higher resale value
- Better connection to the landscape
A 1.5 storey home often achieves all of these objectives remarkably well.
Why Choose Stephan Meijer Architecture?
At Stephan Meijer Architecture, we specialise in designing homes that respond to their site, budget and lifestyle.
Working throughout Nelson, Richmond, Motueka, Mapua, Tasman and the wider Nelson region, we create homes that combine thoughtful architecture with practical construction solutions.
Whether you're building on a rural property, lifestyle block or urban section, we can help you determine whether a 1.5 storey design is the ideal solution for your project.
Final Thoughts
A 1.5 storey home offers many of the advantages of a two-storey house while avoiding many of its drawbacks.
It provides more space without dramatically increasing construction costs, captures views without dominating the landscape and creates exciting architectural spaces that feel warm, inviting and uniquely suited to New Zealand living.
If you're planning a new home, don't limit yourself to choosing between one or two storeys.
A thoughtfully designed 1.5 storey home may be the perfect balance of affordability, performance and beautiful design.
Frequently Asked Questions
Is a 1.5 storey home cheaper than a two-storey home?
Generally yes. Because the upper floor covers a smaller area, less structure, roofing and cladding are required, reducing overall construction costs.
Are 1.5 storey homes energy efficient?
Yes. They can be highly energy efficient when designed with passive solar principles, quality insulation, high-performance glazing and effective natural ventilation.
Are 1.5 storey homes suitable for sloping sites?
Absolutely. They are often an ideal solution for New Zealand's hilly terrain, allowing the design to follow the natural contours while reducing excavation and retaining walls.
Can a 1.5 storey home increase property value?
A well-designed 1.5 storey home offers excellent street appeal, functional living spaces and efficient use of land, all of which can contribute to strong long-term resale value.
