
10 Features Every New Zealand Home Will Need by 2035
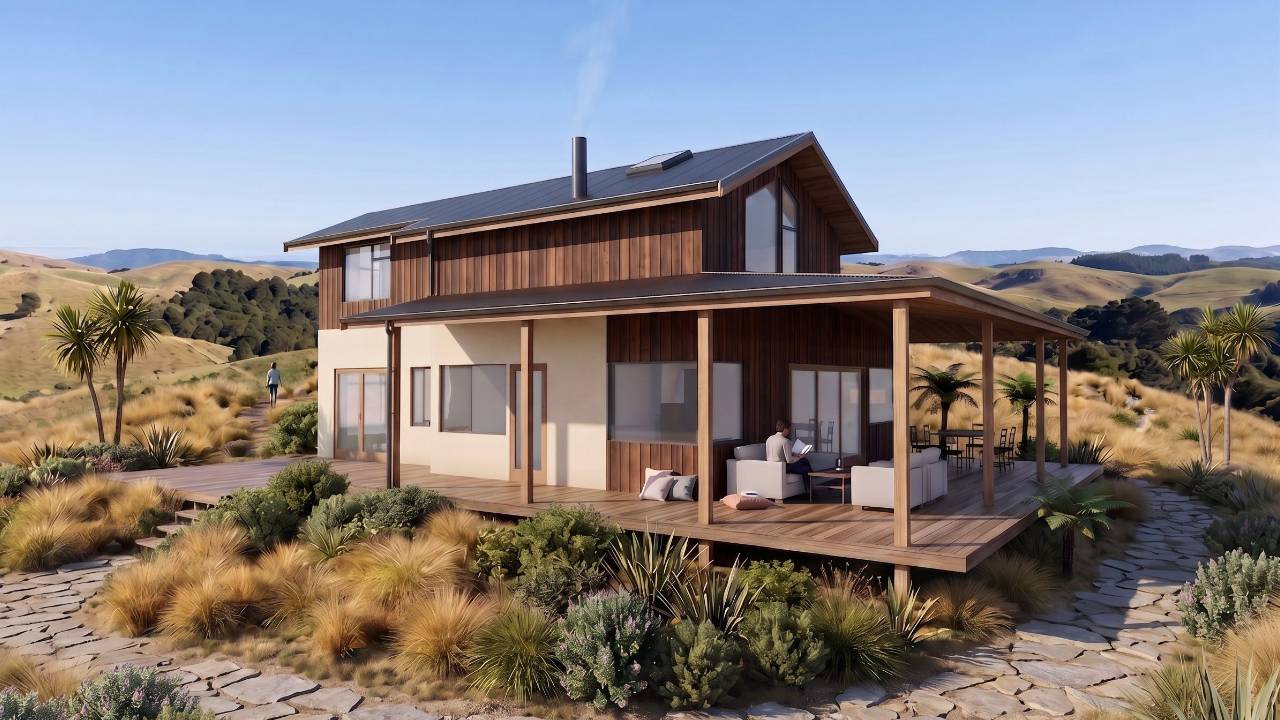
10 Features Every New Zealand Home Will Need by 2035
A house designed today could still be standing in 80 or even 100 years.
So when planning a new home, it makes little sense to design only for the way we live today.
By 2035, New Zealand homes will be dealing with higher energy demands, changing weather patterns, increasing construction costs, more electric vehicles and changing family structures. At the same time, technology will allow houses to become far more efficient in the way they use and generate energy.
The interesting thing is that the future of house design isn't necessarily about complicated technology.
Many of the most important improvements come from getting the architecture right in the first place.
Orientation, insulation, shading, ventilation, flexibility and efficient use of space can often have a greater impact than expensive technology added later.
Here are 10 features we believe will become increasingly important in New Zealand homes by 2035.
1. Passive Solar Design
The most important feature of the future home may also be one of the oldest principles in architecture.
Design the house around the sun.
In much of New Zealand, particularly Nelson and Tasman, good solar orientation can significantly improve winter comfort while reducing heating requirements.
Living areas should generally be positioned to take advantage of useful sunlight, while roof overhangs, exterior shading and carefully positioned windows can prevent excessive summer heat.
A good passive solar home considers:
-
orientation
-
window placement
-
glazing area
-
thermal mass
-
insulation
-
roof overhangs
-
exterior shading
-
natural ventilation
The result is a house that naturally regulates its temperature before mechanical heating or cooling is required.
Government guidance already recommends using window placement, building design and materials that retain heat to regulate indoor temperatures more efficiently.
By 2035, designing a new house without properly considering solar orientation may increasingly feel like a missed opportunity.
2. A High-Performance Building Envelope
The second major feature will be a much better building envelope.
Think of the building envelope as the jacket around your house.
The better it performs, the easier it becomes to maintain a comfortable indoor temperature.
This means considering the house as a complete system rather than simply installing thicker insulation.
A high-performance envelope can include:
-
higher levels of insulation
-
high-performance windows
-
thermally improved window frames
-
reduced thermal bridging
-
appropriate airtightness
-
good construction detailing
-
careful junction design
New Zealand's Building Code already contains energy-efficiency requirements through Clause H1. Current H1 compliance provisions for housing address the thermal envelope, with calculation and modelling pathways available.
But Building Code compliance is a minimum standard.
A house designed to perform well for the next 50 years should consider whether exceeding today's minimum requirements represents better long-term value.
3. Controlled Fresh-Air Ventilation
As houses become better insulated and more airtight, ventilation becomes increasingly important.
Older New Zealand houses often relied on uncontrolled draughts for ventilation.
That isn't an efficient strategy.
Future homes will increasingly control when, where and how fresh air enters the building.
This could involve carefully designed natural ventilation or mechanical ventilation systems, including heat-recovery ventilation in higher-performance homes.
The objective is simple:
Keep the heat while replacing stale, moisture-laden indoor air with fresh air.
Good ventilation can help manage:
-
humidity
-
condensation
-
cooking moisture
-
bathroom moisture
-
indoor pollutants
-
stale air
EECA notes that all homes require ventilation to remove excess moisture and reduce damp and mould risk, and identifies heat-recovery ventilation as an option for improving energy efficiency.
By 2035, ventilation is likely to be considered part of the home's overall environmental system rather than simply a bathroom extractor fan.
4. Protection Against Summer Overheating
Traditionally, much of the discussion around New Zealand housing has focused on keeping houses warm.
The future will increasingly require us to think about keeping houses cool as well.
Large areas of unprotected glazing can turn a highly insulated modern house into an uncomfortable greenhouse during summer.
Good future-focused design should therefore consider:
-
external shading
-
roof overhangs
-
adjustable louvres
-
cross ventilation
-
window orientation
-
opening windows
-
deciduous planting
-
thermal mass
-
night-time ventilation
Exterior shading is particularly effective because it prevents unwanted solar energy from entering the building in the first place. New Zealand Building Performance guidance similarly emphasises shading, insulation and ventilation as key passive cooling strategies.
This is especially relevant when designing homes with large areas of north- or west-facing glazing.
More glass isn't automatically better architecture.
5. Solar-Ready Roofs
By 2035, designing a new house without considering future solar panels may become increasingly difficult to justify.
Even if photovoltaic panels aren't installed when the house is built, the roof can be designed so they can easily be added later.
That means thinking about:
-
roof orientation
-
available roof area
-
shading
-
roof penetrations
-
structural loading
-
inverter location
-
electrical cabling
-
battery location
EECA modelling indicates solar PV, including rooftop and grid-scale solar, could supply around 6% of New Zealand's electricity by 2035.
Solar also works best when considered during design rather than added as an afterthought.
EECA recommends considering roof space, orientation, shading and future electricity demand — including electric vehicles — when planning residential solar.
A simple roof facing the right direction could therefore become an increasingly valuable architectural feature.
6. EV Charging and Smart Energy Management
The garage of the future won't just store the car.
It may become part of the home's energy system.
New houses should increasingly consider providing appropriate electrical capacity and infrastructure for EV charging.
Even homeowners who don't currently own an electric vehicle may want to consider providing the cabling or conduit during construction.
It is generally much easier to install infrastructure while the walls, ceilings and driveway are being constructed than retrofit it years later.
Smart systems can also coordinate:
Solar panels → household electricity → hot water → battery → EV charging.
For example, excess solar electricity generated during the day could heat the hot-water cylinder or charge an electric vehicle rather than being exported.
EECA specifically identifies smart EV charging and hot-water timers or diverters as ways households can make better use of rooftop solar generation.
The house, car and electricity system are likely to become increasingly interconnected.
7. Heat-Pump Hot Water
Heating water represents a significant household energy demand.
That makes hot-water efficiency an important part of future house design.
Heat-pump water heaters use electricity to transfer heat rather than generating all their heat directly through a conventional electric element.
When combined with rooftop solar, the system can become even more effective.
During sunny periods, the house can effectively use the hot-water cylinder as a form of thermal energy storage.
Instead of immediately exporting surplus solar electricity, energy can be used to heat water that will be needed later.
EECA recommends coordinating water heating with periods of solar generation and identifies electrification and efficient hot-water systems as ways of making better use of residential solar.
By 2035, the humble hot-water cylinder could become an important component of household energy management.
8. Flexible Rooms That Change With Your Family
Perhaps one of the most overlooked aspects of sustainable house design is adaptability.
Families change.
Children arrive.
Children leave.
People increasingly work from home.
Parents get older.
Adult children sometimes return.
Yet conventional houses are often designed for one particular moment in a family's life.
Future homes should be more adaptable.
For example, a room might initially function as:
home office → child's bedroom → guest room → caregiver's room
A downstairs bedroom with access to a bathroom might eventually allow someone to remain in their home when stairs become difficult.
Another part of the house could potentially be designed so that it can become semi-independent accommodation later, subject to planning and Building Code requirements.
Good architecture should anticipate change rather than force expensive alterations every time life changes.
9. Smarter Water Management
Energy won't be the only resource future homes need to manage more carefully.
Water will become increasingly important as well.
Future homes may incorporate:
-
rainwater tanks
-
water-efficient fixtures
-
rainwater garden irrigation
-
permeable surfaces
-
carefully designed stormwater systems
-
drought-resistant landscaping
Water management is particularly important on steep properties.
In areas such as Nelson and Tasman, the relationship between roofs, driveways, retaining walls, slopes and stormwater should be considered from the beginning of the design.
Instead of treating stormwater as an engineering problem at the end of the project, it can become part of the overall architectural and landscape strategy.
New Zealand's wider Building for Climate Change work has also identified potable-water efficiency alongside energy performance, indoor environmental quality and reduced fossil-fuel use as important aspects of better-performing buildings.
10. Smaller, Simpler and More Efficient Floor Plans
This may ultimately be the biggest change of all.
The future New Zealand home may simply become smaller and better designed.
Construction costs make wasted floor area increasingly expensive.
A poorly planned 220m² house might contain:
-
long corridors
-
oversized entrance areas
-
unused formal rooms
-
unnecessarily large bedrooms
-
complicated corners
-
inefficient circulation
A carefully designed 170–180m² house may provide virtually the same useful living space.
Every square metre removed saves more than just flooring.
It can reduce:
-
foundations
-
framing
-
roofing
-
insulation
-
cladding
-
windows
-
interior finishes
-
heating requirements
-
maintenance
The most sustainable square metre may be the square metre you never needed to build.
This is where experienced architectural design can make a significant financial difference.
The House of 2035 May Be Simpler Than We Think
When people imagine the home of the future, they often picture screens, artificial intelligence, automated appliances and complicated technology.
Some of that will undoubtedly arrive.
But the biggest improvements may actually be much simpler.
Imagine a house that:
-
faces the right direction
-
captures winter sun
-
shades itself during summer
-
uses natural ventilation
-
retains heat effectively
-
generates some of its own electricity
-
charges the family car
-
uses water intelligently
-
adapts as the family changes
-
contains very little wasted space
That isn't science fiction.
We can design that house today.
And importantly, many of these decisions don't necessarily require expensive technology.
They require good planning.
Future-Proofing Starts Before the First Line Is Drawn
The greatest opportunity to control the performance and cost of a new house occurs during the early design stages.
Once orientation, floor area, structure, roof form and glazing have been decided, many of the project's long-term characteristics are already established.
Adding solar panels or sophisticated technology later cannot completely compensate for a fundamentally inefficient design.
The best approach is therefore:
Design intelligently first. Add technology second.
For homeowners planning to build in Nelson, Richmond, Mapua, Motueka or elsewhere in the Tasman region, this is particularly important.
Our combination of strong sunshine, varied terrain, coastal conditions and spectacular views creates enormous opportunities for site-specific architecture — but also makes careful orientation and planning essential.
At Stephan Meijer Architecture, we design homes around the site, climate, budget and people who will live in them.
The objective isn't simply to design a house that looks good when it is completed.
It is to design a home that will still make sense in 2035, 2050 and beyond.
Thinking About Building a Future-Ready Home?
If you're considering a new home in Nelson or Tasman, getting the fundamental design decisions right at the beginning can save considerable money and create a warmer, healthier and more comfortable home.
Contact Stephan Meijer Architecture to discuss your site, ideas and budget.
