Home About us Blogs Free downloads Contact Us Archipro Login

Why More New Zealanders Are Renovating Instead of Moving in 2026

Uncategorized May 26, 2026


Why More New Zealanders Are Choosing to Renovate Instead of Moving

For many New Zealand homeowners, the idea of moving house is no longer as appealing as it once was.

Rising property prices, high construction costs, limited housing supply, and the emotional value people place on their location are all contributing to a major shift in the market:

More homeowners are choosing to renovate and transform their existing homes rather than sell and start over.

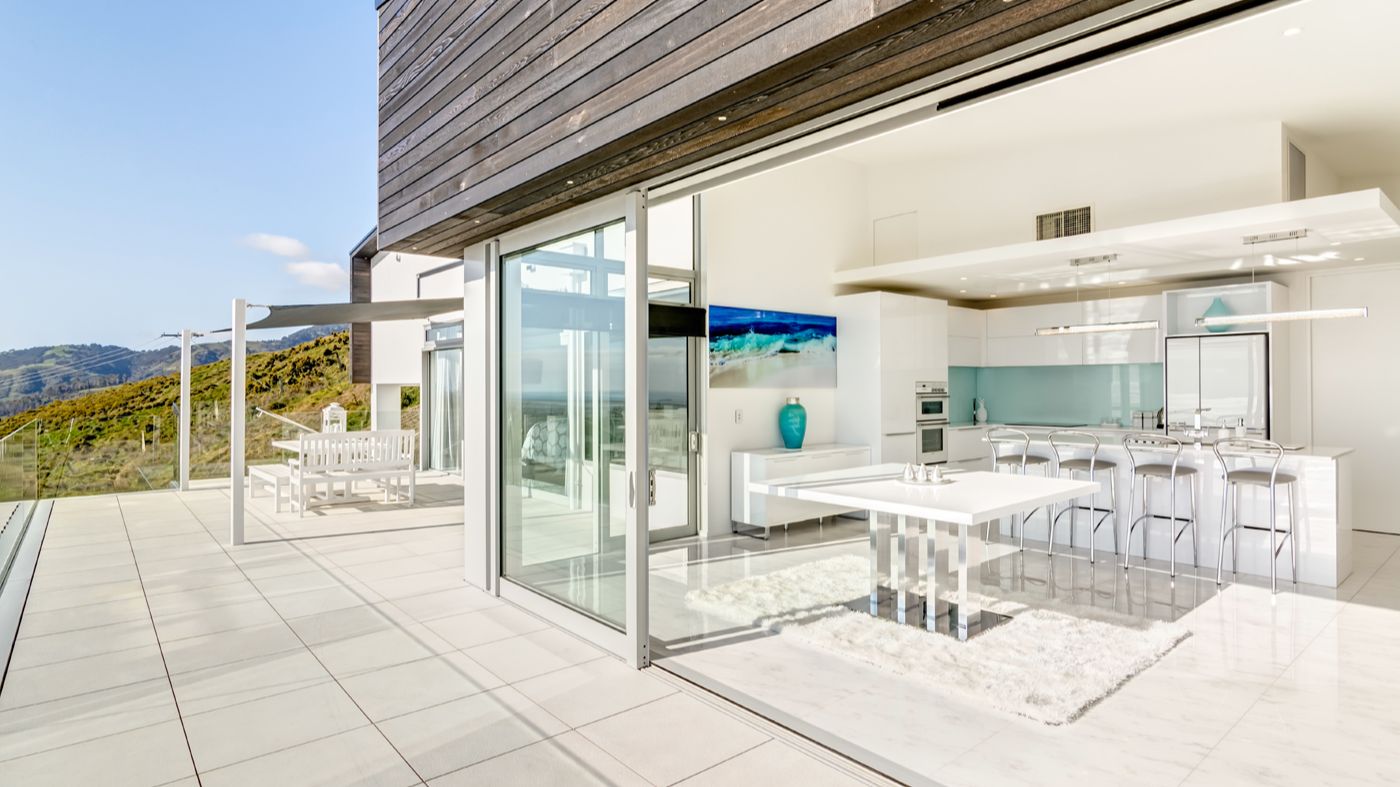
Across New Zealand — especially in established areas with strong communities, good schools, and attractive surroundings — renovation projects are becoming one of the most popular architectural trends of 2026.

But modern renovations are no longer simply about updating kitchens and bathrooms.

Today’s homeowners are using renovation projects as an opportunity to completely rethink how they live.

Homes Designed for Modern Living

Many older New Zealand homes were designed for a very different l

...
Continue Reading...

Why Building a New Home in New Zealand Can Be Far More Valuable Than Buying an Existing One

Uncategorized May 15, 2026

Why Building a New Home in New Zealand Can Be Far More Valuable Than Buying an Existing One

For many New Zealanders, buying an existing house feels like the obvious path to home ownership. It’s faster, familiar, and often seen as less risky. But increasingly, homeowners are discovering that building a new home can offer significantly greater long-term value — financially, practically, and emotionally.

Especially in regions like Nelson and Tasman, where lifestyle, climate, and site conditions vary dramatically, a thoughtfully designed new home can outperform older housing stock in almost every way.

1. A Home Designed Around Your Life — Not Someone Else’s

When you buy an existing house, you inherit someone else’s decisions:

  • The layout
  • Orientation
  • Room sizes
  • Window placement
  • Storage limitations
  • Materials and finishes

Many older New Zealand homes were built for a very different way of living. They often lack strong indoor-outdoor flow, energy efficiency, privacy, or connecti...

Continue Reading...

Designing Homes That Belong: A New Zealand Approach to Architecture in 2026

Uncategorized Apr 29, 2026

Designing Homes That Belong: A New Zealand Approach to Architecture in 2026

New Zealand is not a place for generic houses. From coastal winds to steep rural sections and ever-tightening building regulations, designing a home here demands more than aesthetics—it requires intelligence, sensitivity, and foresight.

In 2026, the most successful homes aren’t just beautiful. They perform. They respond. They belong.


Why “One-Size-Fits-All” Homes Fail in New Zealand

Too many homes are still designed as if they could sit anywhere in the world. The result?

  • Overheating in summer, freezing in winter
  • Poor orientation and wasted natural light
  • High energy bills
  • Ongoing maintenance issues in harsh environments

In regions like Nelson and Tasman, where sun exposure, wind zones, and topography vary dramatically from site to site, this approach simply doesn’t work.

Good architecture starts with the site—not a floor plan pulled from a catalogue.


The Rise of Passive Solar Design

One of th...

Continue Reading...

Granny Flats New Zealand 2026: Rules, Costs & What You Can Build

Uncategorized Apr 15, 2026

Can You Build a Granny Flat in New Zealand in 2026? Rules, Costs & Opportunities

Introduction

Granny flats (also known as minor dwellings or secondary units) are becoming one of the most talked-about housing solutions in New Zealand.

With rising house prices, rental demand, and recent planning changes, more homeowners are asking:

👉 Can I build a granny flat on my property?

The answer is: often yes — but it depends on the rules, your site, and how it’s designed.


What is a Granny Flat?

In New Zealand, a granny flat is typically:

  • A self-contained secondary dwelling

  • Located on the same site as the main house

  • Used for family, rental income, or flexible living

Depending on your council, it may be called:

  • Minor dwelling

  • Secondary unit

  • Sleepout (if not fully self-contained)


Are Granny Flats Allowed in New Zealand? (2026)

Recent government direction aims to make it easier to build small standalone dwellings, especially under ~60m².

However, r...

Continue Reading...

Why Hiring an Architect in New Zealand Saves You Money

Why Hiring an Architect in New Zealand Saves You Money (Not Costs More)

Introduction

Many homeowners in New Zealand hesitate to hire an architect because they assume it will increase the cost of their build.

But in reality, working with an architect often saves money, reduces risk, and leads to a far better outcome.

If you’re planning to build in NZ — especially on a challenging site — this is something you need to understand before you start.


The Biggest Myth: Architects Are Expensive

Architectural fees typically range from 8–15% of the build cost.

At first glance, this seems like an added expense. But what most people don’t realise is:

👉 The design decisions made early on have the biggest impact on your total build cost.

A poorly designed home can cost significantly more to build — and to live in.


How an Architect Actually Saves You Money

1. Designing to Your Budget (From Day One)

An experienced architect doesn’t just design a house — they design within your budget.

...
Continue Reading...

Architect vs Builder: Who Should You Hire First in New Zealand?

Uncategorized Mar 27, 2026

Introduction

One of the biggest mistakes homeowners make is choosing a builder too early — before the design is properly resolved.

So who should you hire first?


The Short Answer

👉 Start with an architect.


Why Start With an Architect?

1. You Get a Design That Fits Your Site

Builders typically:

  • Price based on plans

  • Don’t optimise design

Architects:

  • Design specifically for your land

  • Consider sun, views, and constraints


2. Better Cost Control

Without design clarity:

  • Costs can blow out

  • Changes become expensive

Architect-led design helps:

  • Define scope early

  • Align budget with expectations


3. More Design Freedom

Builders often:

  • Prefer standard solutions

Architects:

  • Explore options

  • Customise your home


4. Improved Build Quality

Detailed drawings mean:

  • Fewer mistakes

  • Better outcomes


When to Involve a Builder

Bring a builder in:

  • During developed design

  • For pricing in

    ...
Continue Reading...

The Future of Home Design in New Zealand (2026): 7 Trends Every Homeowner Should Know

If you’re planning to build or renovate in New Zealand, 2026 is shaping up to be one of the most exciting (and complex) years in residential architecture.

From passive solar design to AI-driven layouts, homeowners are no longer just building houses—they’re creating high-performance, future-proof homes.

Here are the 7 biggest architecture trends we’re seeing right now—and what they mean for your project.


1. Net-Zero Homes Are Becoming the Standard

Gone are the days when “energy-efficient” was optional.

In 2026, homes are being designed to:

  • Generate as much energy as they use

  • Maximise solar orientation

  • Use high-performance insulation + airtight construction

Architects are now integrating passive solar design, heat recovery ventilation, and on-site renewables from day one  

👉 What this means for you:
Lower running costs + higher resale value + compliance with future regulations.


2. Passive Design is Driving Layout Decisions

Design is no longer just about ae...

Continue Reading...

How Much Does It Cost to Build a House in New Zealand in 2026?

Uncategorized Mar 09, 2026

How Much Does It Cost to Build a House in New Zealand in 2026?

Building a new home in New Zealand can be an exciting opportunity to design a house that suits your lifestyle and location. However, understanding the true cost of building in 2026 is essential before you start. Prices vary widely depending on the design, site conditions, materials, and region.

In this guide, we’ll break down typical build costs, common additional expenses, and key regulations you need to consider when planning a new home in New Zealand.


Average Cost to Build a House in New Zealand

The cost of building a house in New Zealand is usually measured per square metre (m²). This allows you to estimate the cost based on the size of your home.

Typical building costs in 2026

  • Basic home: $2,500 – $3,000 per m²

  • Standard home: $3,000 – $4,500 per m²

  • Architectural home: $5,000 – $7,000+ per m²

Most industry estimates suggest the average build cost is around $3,000–$4,000 per m² depending on the...

Continue Reading...

Benefits of individual designed houses

Uncategorized Feb 17, 2020

Many home building companies use standard plans as a starting point for the design of new homes.


Houses are treated as commodities that are interchangeable and independent of location and users. I guess standard lot sizes and a flat section can give the impression that this is a valid process, but unfortunately this is not the case. Conditions will be very different on each site even if this may not look like it to the untrained eye. The biggest issue however is not even the site conditions, but the requirements of the people who are going to live in these houses. We are all from different backgrounds and have different priorities and desires.

To design a site appropriate house specially designed for each individual client, will not only enhance the living standards, but also reduce heating costs, increase comfort, express clients creativity, increase comfort, but will also increase the quality of each subdivision as a whole.

A...

Continue Reading...

Benefits of SIP panel construction

Uncategorized Feb 17, 2020
 

New Zealand is blessed with a moderate maritime climate. This means the temperature swings are modest compared to a land climate. You would think it is not too hard to design a house in NZ that is comfortable all year round without having to spend lots of money on heating and cooling?

Still most of the houses in New Zealand are either too hot in summer and/or too cold in winter due to a number of factors. The main ones being:


  1. Orientation of the house and glass openings.
  2. Poor insulation
  3. Thermal bridging of building elements. (eg. un insulated steel beams protruding to outside or no foundation perimeter insulation)
  4. Lack of thermal mass
  5. Air leakage from outside to inside
  6. Poor heating system


All these factors can be addressed during the design phase to create a house that uses Zero Energy for heating or cooling. SIP panels are a great product create a Zero energy house as they have a very high insulation value, prevent thermal bridging and are air tight ones in p

...
Continue Reading...
Close

50% Complete

Two Step

Lorem ipsum dolor sit amet, consectetur adipiscing elit, sed do eiusmod tempor incididunt ut labore et dolore magna aliqua.