
Why Two 200m² Houses Can Cost $200,000 Apart
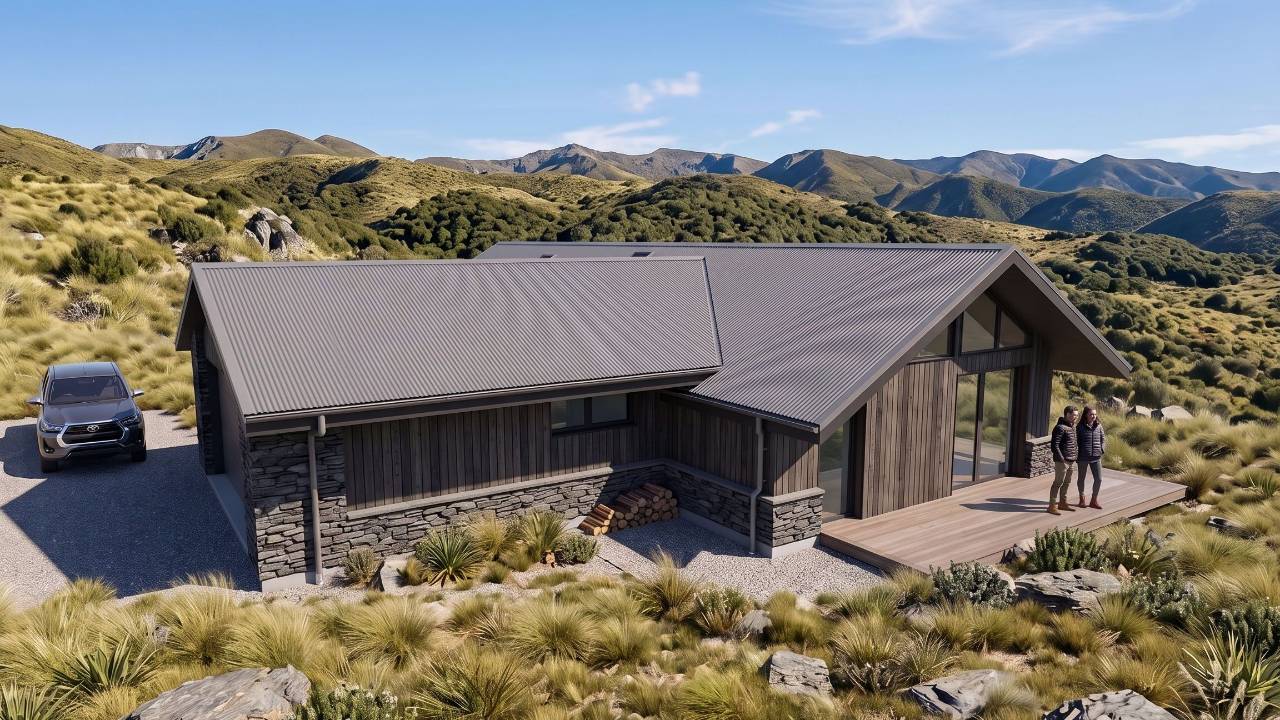
Why Two 200m² Houses Can Cost $200,000 Apart
Two houses are both 200m².
They have the same number of bedrooms, similar bathrooms, a double garage and comparable interior finishes.
Yet one costs $850,000 to build and the other costs more than $1 million.
How can that be?
When people start planning a new home in New Zealand, one of the first questions they often ask is:
“What is the building cost per square metre?”
It sounds like a sensible question. Unfortunately, it can also be very misleading.
After many years designing houses, I have found that the number of square metres is only one part of what determines the final building cost.
The geometry of the house, roof design, structural spans, foundations, glazing, site conditions and even where you position the house on the section can have an enormous effect on cost.
This is also why good architectural design can potentially save considerably more than simply choosing cheaper finishes later.
Let's look at why.
1. A Square Metre Is Not a Unit of Construction
This is perhaps the most important concept to understand.
Imagine two 200m² houses.
House A is a relatively simple rectangular building.
House B has several wings, numerous external corners, recesses, decks, different roof levels and large areas of glazing.
The floor areas might be identical, but the amount of building required to enclose those 200m² can be completely different.
Every additional corner potentially means more:
-
Foundation
-
Framing
-
Cladding
-
Flashings
-
Roofing junctions
-
Labour
-
Structural detailing
This is why I don't design purely by floor area.
I also look at how efficiently we are enclosing that floor area.
A well-designed 200m² house can contain substantially less external wall, fewer complicated junctions and a simpler structure than another house of exactly the same size.
That translates directly into construction cost.
2. The Cost of Corners
Corners are surprisingly expensive.
A simple rectangular house might have four external corners.
Now imagine creating an H-shaped house of the same floor area. Suddenly you might have 12, 16 or even more corners.
Each one adds complexity.
Foundations turn corners. Framing turns corners. Cladding needs junctions. Roofing becomes more complicated. Flashings are required. Builders spend more time constructing and weatherproofing those details.
Complexity doesn't necessarily make a house better.
Sometimes additional corners are justified because they improve sunlight, views, privacy or outdoor living.
But they should be there for a reason.
One of the most useful questions during design is therefore:
Is this architectural feature adding enough value to justify what it costs to build?
3. Roof Design Can Change the Price Dramatically
Look upward and you can often identify another major difference between an economical house and an expensive one.
A simple roof might have two roof planes and straightforward gutters.
Another 200m² house might have:
-
Multiple roof pitches
-
Valleys
-
Parapets
-
Internal gutters
-
Roof penetrations
-
Intersections between different roof forms
-
Large cantilevers
-
Complicated flashings
The roofing material may be exactly the same.
The cost isn't.
A complicated roof requires more design, more structure, more flashing, more labour and often more scaffolding.
It also creates more locations where careful weatherproofing is required.
This doesn't mean every house should have the simplest possible roof.
It means the roof should be deliberately designed rather than becoming complicated as a consequence of the floor plan underneath it.
4. Structural Spans Matter More Than Most Homeowners Realise
You can move a wall by a metre on a drawing and it appears to cost nothing.
But that small change can completely alter the structure.
Large open-plan living spaces, enormous sliding doors, cantilevered roofs and wide uninterrupted ceilings can require:
-
Larger timber beams
-
Laminated beams
-
Structural steel
-
Additional engineering
-
Larger foundations
-
Special connections
Sometimes these features are absolutely worth having.
The problem occurs when expensive structural solutions are created without delivering a meaningful architectural benefit.
During design I therefore look for opportunities to make the architecture and structure work together.
A strategically positioned wall or column can sometimes eliminate a surprisingly expensive beam.
Good design isn't simply about making something look good.
It is also about understanding how the building wants to be constructed.
5. Windows Are Much More Than Holes in Walls
Glazing is another area where two houses of the same size can have dramatically different costs.
Large windows can be wonderful.
They provide sunlight, views and a strong connection to the landscape.
But glazing is considerably more expensive than a conventional insulated wall.
Very large openings may also require:
-
Larger structural lintels
-
Structural steel
-
More expensive glass
-
Larger aluminium frames
-
Special installation methods
-
Additional solar control
There can also be ongoing performance consequences.
Poorly positioned glazing can increase winter heat loss or cause summer overheating.
The objective shouldn't therefore be:
“How much glass can we put into the house?”
A better question is:
“Where will glazing provide the greatest benefit?”
A beautifully positioned 2.4m-wide window can sometimes provide a better experience than a 5m-wide wall of glass.
That is architectural efficiency.
6. Site Conditions Can Easily Create a Six-Figure Difference
This is particularly important in Nelson and Tasman, where many of our best building sites are sloping.
Two identical houses placed on different sites can have completely different construction costs.
A flat site may require relatively straightforward foundations.
Put the same house on a steep Nelson hillside and suddenly you may need:
-
Excavation
-
Retaining walls
-
Engineered foundations
-
Piles
-
Additional drainage
-
Complex stormwater management
-
Difficult construction access
-
Craneage
-
More scaffolding
This is why buying a section purely because the land price appears attractive can sometimes be a false economy.
The buildability of the land matters enormously.
7. Moving the House a Few Metres Can Change Everything
This is one of the reasons I spend considerable time looking at a site before settling on the house position.
On a sloping property, moving the house only a few metres can change:
-
Excavation depths
-
Retaining wall heights
-
Foundation design
-
Driveway gradients
-
Drainage
-
Views
-
Sunlight
-
Privacy
-
Building height compliance
Sometimes the cheapest cost-saving decision in an entire project is simply putting the house in a better location on the site.
Once excavation and foundations have started, however, that opportunity is gone.
8. Floor Levels Are a Powerful Design Tool
Another mistake on sloping sites is assuming the entire house should sit at one level.
Sometimes it should.
Sometimes it shouldn't.
A house that follows the natural contours of the land can potentially require less excavation and retaining than a large flat platform carved into the hillside.
Split levels can also create interesting spatial relationships and allow different parts of the house to connect naturally with the ground.
The right solution depends on the site.
The important point is that the site should help determine the architecture.
Trying to force a standard house design onto difficult terrain can become extremely expensive.
9. The Garage Can Be One of the Most Expensive Rooms in the House
Garages deserve more attention than they normally receive.
A double garage might occupy 35–45m².
That can represent around 20% of a 200m² house.
It still needs foundations, walls, structure, roofing, drainage and a large garage door.
On a steep site, the garage position can also determine the driveway, excavation, retaining walls and sometimes the floor level of the entire house.
So before automatically designing an oversized garage, it is worth asking:
How much garage do we actually need?
A cleverly designed garage with integrated storage can sometimes achieve more with less area.
10. Circulation Is Floor Area You Are Paying For
Consider a 200m² house containing 25m² of corridors and circulation.
Now compare it with a well-planned house where circulation occupies only 12m².
The second house potentially has 13m² available for actual living space—or the entire house could simply become smaller.
This is one of the less obvious areas where architectural design creates value.
I often try to make circulation spaces perform more than one function.
A hallway might also become:
-
A library
-
A study area
-
Storage
-
An entrance gallery
-
A visual connection to a courtyard
-
Part of the living space
The objective isn't simply to make rooms smaller.
It is to make every square metre work harder.
11. Material Selection Matters—But Not as Much as You Might Think
When a project goes over budget, homeowners often immediately start changing finishes.
The timber floor becomes laminate.
The expensive tiles become cheaper tiles.
The benchtop changes.
The tapware changes.
These decisions can certainly save money.
But by this stage, many of the biggest costs have already been determined.
The:
-
Size
-
Shape
-
Foundations
-
Structure
-
Roof
-
External walls
-
Windows
-
Site works
are already established.
This is why I prefer to control costs before worrying about whether a tap costs $300 or $500.
The biggest savings usually come from architectural decisions, not cosmetic ones.
12. Building Cost Is Largely Determined During Design
This is perhaps the most important lesson.
By the time a builder prices completed construction drawings, many of the expensive decisions have already been made.
If the price comes back $150,000 over budget, removing that amount can be painful.
You may need to sacrifice things you genuinely wanted.
During the early design stages, however, we can explore fundamentally different ways of achieving the same objective.
Could the house be 10m² smaller without feeling smaller?
Could we remove two unnecessary corners?
Could the roof structure be simplified?
Could moving the garage reduce excavation?
Could a strategically positioned structural wall eliminate steel?
Could one excellent window replace three mediocre ones?
These decisions can potentially save far more than shopping around for cheaper finishes later.
So Why Can Two 200m² Houses Cost $200,000 Apart?
Because you're not really buying square metres.
You're paying for a building.
And buildings are combinations of:
geometry + structure + materials + labour + site conditions + complexity.
Two houses can have identical floor areas while being completely different buildings.
This is why cost per square metre should only ever be treated as an approximate budgeting tool.
It doesn't tell you whether the house is economical to construct.
The Cheapest House Isn't Necessarily the Smallest House
There is an important distinction here.
My objective isn't to design the cheapest possible house.
It is to design a house where the money is spent on things that improve the way you live.
I'd rather spend money on:
-
Good sunlight
-
A beautiful outlook
-
Comfortable living spaces
-
Good thermal performance
-
Useful storage
-
Quality materials where they matter
-
A strong connection with the outdoors
than spend it unnecessarily on complicated foundations, excessive circulation, redundant corners or structural gymnastics.
That is where experienced architectural design can make a significant difference.
Planning a New Home in Nelson or Tasman?
If you're considering building a new home, particularly on a sloping or challenging site, don't wait until the builder's quote arrives to start thinking about cost.
Cost control should begin with the first sketch.
At Stephan Meijer Architecture, we design homes throughout Nelson and Tasman with careful consideration of the site, construction method, building performance and budget.
The objective is simple:
Spend less on things you don't need so you can spend more on the things that make your home genuinely better.
If you're planning a new home in Nelson or Tasman, get in touch with Stephan Meijer Architecture to discuss your site, ideas and building budget.
