
Rafter Roofs vs Truss Roofs | Smarter NZ Home Design
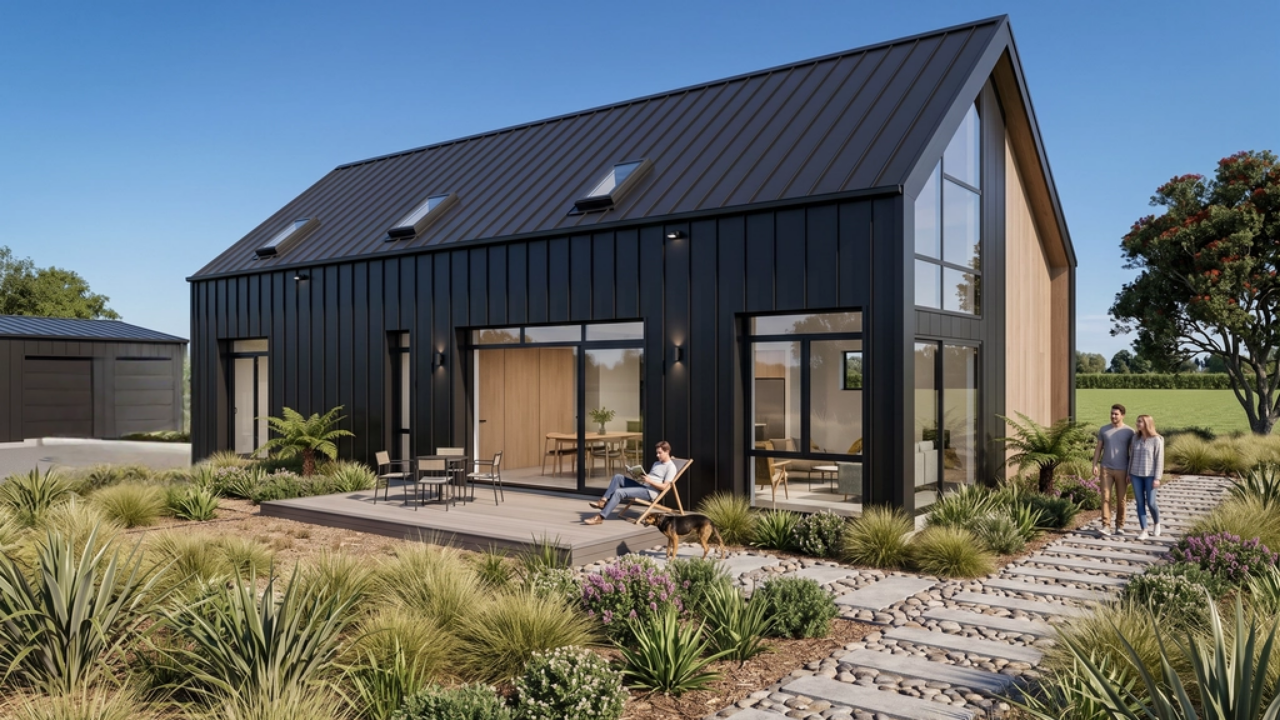
Why Rafter Roofs Make Better Use of Expensive Building Land in New Zealand.
Are We Wasting Some of the Most Valuable Space in Our Homes?
Land in New Zealand is expensive.
In places such as Nelson, Richmond, Mapua, Motueka and the wider Tasman region, residential sections have become increasingly valuable. At the same time, construction costs mean homeowners need to think carefully about how they use every square metre of their new home.
Yet there is one surprisingly large area that is often overlooked:
The roof.
Many New Zealand houses are constructed using prefabricated timber roof trusses. They are economical, familiar to builders and structurally efficient.
But from an architectural point of view, conventional roof trusses have one significant disadvantage:
They can turn a potentially valuable part of the house into unusable space.
A carefully designed rafter roof, on the other hand, can allow the volume beneath the roof to become bedrooms, offices, storage, bathrooms or additional living space.
When land is expensive, that can be an extremely efficient way to get more house from the same building footprint.
What Is the Difference Between a Truss Roof and a Rafter Roof?
A conventional trussed roof uses factory-manufactured triangular timber frames positioned at regular intervals across the building.
These trusses are highly efficient structurally. However, the internal webs required to make the truss work generally criss-cross the roof space.
The result is a roof cavity that can be difficult or impossible to use as living space.
A rafter roof takes a different approach.
Instead of filling the roof space with truss webs, rafters span from the external walls towards the ridge or other structural supports.
With the right structural design, this can leave much of the volume beneath the roof relatively open.
That space can then potentially become part of the home.
The Problem With Conventional Roof Trusses
Imagine a 180 m² single-storey house with a reasonably steep pitched roof.
Above the ceiling may be a substantial volume of enclosed space.
You've already paid for many of the components surrounding it:
-
foundations
-
external walls
-
roof cladding
-
gutters and flashings
-
site development
-
driveway and services
-
drainage
-
landscaping
-
land
But with conventional roof trusses, much of the volume beneath that roof may provide little more than somewhere to run services and store insulation.
From a land-use perspective, that isn't always particularly efficient.
This becomes increasingly important as sections become smaller and more expensive.
A Rafter Roof Can Unlock the Volume Above the Ceiling
By designing the roof structure differently from the beginning, the roof volume can potentially become useful floor area.
Depending on the design, it could accommodate:
An additional bedroom
A children's bedroom or guest bedroom can often fit comfortably beneath a pitched roof.
A home office
With more people working partly from home, a quiet office within the roof space can be extremely useful.
A second living area
A loft-style lounge can provide separation between adults and children without increasing the footprint of the house.
A hobby or studio space
The character of sloping ceilings can actually make these spaces more interesting than conventional rooms.
Storage
Even portions of the roof that don't have sufficient headroom for living space can provide excellent built-in storage.
A bathroom or ensuite
With careful planning around plumbing and head heights, bathrooms can also be incorporated into the roof volume.
Suddenly, the roof isn't simply covering the house.
It becomes part of the house.
More Living Space Without Using More Land
This is perhaps the biggest advantage.
If you need another 30 m² of accommodation in a conventional single-storey design, you might simply make the footprint 30 m² larger.
But those additional 30 m² require more:
-
excavation
-
foundations
-
floor slab or floor structure
-
external wall
-
site coverage
-
stormwater management
-
landscaping disruption
There may also simply not be enough room on the section.
If some of that accommodation can instead be incorporated into the roof volume, the overall footprint of the house can remain smaller.
This is particularly valuable on small urban sections and expensive lifestyle properties.
Rafter Roofs Can Be Particularly Effective on Sloping Sites
The idea becomes even more interesting when designing a house on a steep or sloping site.
Increasing the footprint of a house on sloping land can be expensive.
Every additional metre of building width can potentially mean more:
-
excavation
-
retaining walls
-
foundations
-
drainage
-
engineered structures
-
access complications
Instead of spreading the house further across the hillside, it can make considerably more sense to use the volume already available within the building envelope.
A compact house that uses its roof space intelligently can therefore be both architecturally interesting and cost effective.
The 1.5-Storey House Deserves More Attention in New Zealand
One housing type that deserves much more consideration in New Zealand is the 1.5-storey house.
Rather than constructing a complete second storey with full-height external walls, some of the upper floor is contained within the roof.
This creates a compact building form.
The ground floor might contain the kitchen, dining, living area and master bedroom, while the upper roof level could contain children's bedrooms, an office, bathroom or second lounge.
For the right project, it can provide an excellent balance between a single-storey and two-storey house.
Smaller Footprint, More House
Consider two homes providing approximately the same usable living area.
Option A – Single Storey
A house may require a footprint approaching 200 m² to provide all the required accommodation on one level.
Option B – Compact 1.5 Storey
The same accommodation might potentially be arranged within a considerably smaller ground-floor footprint, with bedrooms or other rooms incorporated into the roof level.
The exact figures will obviously depend on the site and design.
But the principle is important:
Instead of asking how large the footprint needs to become, ask whether the roof can do more work.
That is particularly relevant when the land beneath the building is worth hundreds of dollars—or considerably more—per square metre.
Rafter Roofs Can Also Create Better Architecture
There is another benefit that isn't purely financial.
Rafter roofs can create beautiful interior spaces.
Exposed or expressed roof forms can produce:
-
vaulted ceilings
-
cathedral ceilings
-
mezzanine floors
-
loft bedrooms
-
double-height living areas
-
interesting ceiling geometry
-
high-level windows
-
better daylight penetration
Rather than hiding the roof behind a flat plasterboard ceiling, the roof itself can become part of the architecture.
A well-designed ceiling following the roofline can make a relatively modest room feel significantly larger.
High-Level Windows Can Bring Light Deep Into the House
Rafter roofs also provide opportunities for clerestory windows, roof windows and high-level glazing.
This can be particularly useful for passive solar design.
High-level glazing can bring daylight deeper into the floor plan while carefully positioned openings can assist with natural ventilation.
In some designs, high-level windows can also capture views that wouldn't otherwise be visible from the ground floor.
The roof therefore becomes much more than weather protection.
It becomes part of the home's daylight, ventilation and spatial strategy.
Are Rafter Roofs More Expensive?
They can be.
Conventional prefabricated roof trusses are extremely efficient and relatively inexpensive, which is why they are so widely used.
A rafter roof may require additional structural engineering, larger timber members, beams or more complicated construction.
However, looking only at the cost of the roof structure can be misleading.
The more useful question is:
What is the construction cost per square metre of usable living space?
If spending somewhat more on the roof structure allows you to create 20, 30 or 40 m² of useful floor area without significantly increasing the building footprint, the economics can look very different.
Good design isn't necessarily about choosing the cheapest individual building component.
It is about achieving the best overall value from the complete building.
Not Every Roof Should Become Living Space
There are, of course, situations where conventional roof trusses make perfect sense.
For simple buildings with low-pitched roofs and no requirement for additional accommodation, trusses can be an excellent solution.
Rafter roofs also need to be considered carefully in relation to:
-
structural spans
-
insulation requirements
-
ventilation
-
moisture management
-
fire requirements
-
stair design
-
usable headroom
-
construction complexity
-
building height and planning controls
The decision should therefore be made during the early design stage, not after the house has already been designed.
Design the Roof at the Same Time as the Floor Plan
Too often the floor plan is designed first and the roof is effectively placed on top afterwards.
A better approach is to design the floor plan, section and roof simultaneously.
That allows the architect to consider how the entire volume of the building can be used.
Sometimes the most valuable square metres in a house aren't beside it.
They're above it.
Build Up Before You Build Out
As land becomes increasingly valuable, New Zealand housing needs to become smarter about how it uses space.
That doesn't necessarily mean building large two-storey houses.
It can mean designing compact homes where roof volumes, ceiling heights, mezzanines and upper-level spaces are carefully considered from the beginning.
A well-designed rafter roof or 1.5-storey home can potentially provide:
-
more usable living space
-
a smaller building footprint
-
better utilisation of expensive land
-
reduced foundation and earthwork requirements
-
interesting interior spaces
-
better daylight opportunities
-
greater flexibility as a family changes
-
more value from every square metre of the site
The cheapest roof isn't necessarily the roof that provides the best value.
Sometimes spending a little more on the structure can unlock an entire additional part of the house.
Planning a New Home in Nelson or Tasman?
At Stephan Meijer Architecture, we design homes around the site rather than simply placing a standard floor plan onto a section.
Whether you're building on a compact urban property, lifestyle block or steep hillside site, considering the building in three dimensions can create significantly more value from the land available.
If you're considering building in Nelson, Richmond, Mapua, Motueka or elsewhere in the Tasman region, an early design conversation can help identify opportunities before important decisions become locked in.
Book a free 20-minute conversation to discuss your site, budget and ideas.
