
Permaculture Zone 0: How to Integrate Permaculture Into Your House Design
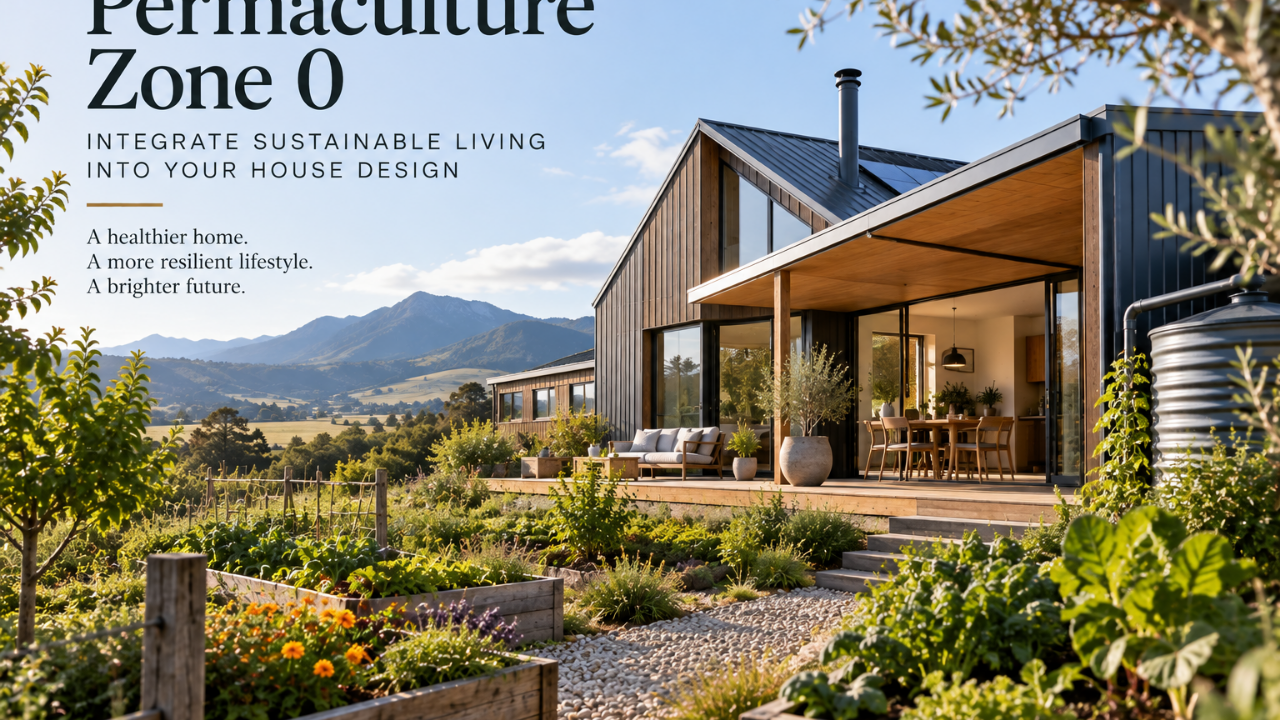
Permaculture Zone 0: How to Integrate Permaculture Into Your House Design
When people think about permaculture, they often picture vegetable gardens, orchards, chickens, composting systems and food forests.
But permaculture doesn't have to start outside the house.
It can start with the house itself.
In permaculture design, the home is commonly described as Zone 0: the centre of everyday activity and the place from which the rest of the property is organised.
This creates an interesting question for anyone designing a new home:
What would happen if we designed the house and the land as one integrated system rather than designing the house first and landscaping around it later?
At Stephan Meijer Architecture, this way of thinking fits naturally with site-responsive architecture, passive solar design and sustainable living.
For rural and lifestyle properties in Nelson and Tasman, in particular, integrating Zone 0 principles early in the architectural design can create homes that use less energy, make better use of water, support food production and connect much more naturally with the surrounding land.
What Is Permaculture Zone 0?
Permaculture commonly organises a property into zones according to how frequently different areas are used.
The areas requiring the most attention are located closest to the home, while activities needing less frequent attention can be located further away.
A simplified version might look like this:
Zone 0 – The house
The centre of living, energy use, water use and daily activity.
Zone 1 – Immediately around the house
Herbs, salad greens, outdoor living, compost, frequently harvested vegetables and other things you may visit several times a day.
Zone 2 – Productive garden
Larger vegetable gardens, berries, greenhouse, chickens and small fruit trees.
Zone 3 – Larger-scale production
Orchards, grazing, crops and larger productive areas.
Zone 4 – Semi-managed land
Woodlots, grazing, foraging and other less intensively managed areas.
Zone 5 – Natural area
Land primarily left for biodiversity, habitat and observation.
The important architectural point is that Zone 0 influences everything around it.
If the house is positioned badly, the entire property can become less efficient.
Don't Design the House and Garden Separately
A common approach to residential design is:
-
Design the house.
-
Build the house.
-
Decide what to do with the remaining land.
Permaculture suggests almost the opposite.
Before fixing the position of the house, understand the entire property.
Where does the sun come from?
Where does water flow?
Where are the prevailing winds?
Where is the best soil?
Where should the vegetable garden go?
Where might an orchard work?
Where will vehicles arrive?
Where will you spend time outside?
Where are the best views?
Once these relationships are understood, the house can be positioned to support them.
This can create a much more efficient relationship between architecture, landscape and everyday life.
Start With the Sun
Solar orientation is fundamental to both permaculture and good architectural design.
In New Zealand, north-facing living areas can capture low winter sun while properly designed eaves help exclude high summer sun.
This provides free heating and natural light.
But solar orientation also affects the productive landscape.
Your house shouldn't unnecessarily shade the best vegetable-growing areas of the property.
Ideally, the house, outdoor living spaces, greenhouse and productive gardens should be considered together.
For example, a north-facing kitchen and living area might open onto a sunny terrace, with herb gardens and vegetables immediately beyond.
The result is a natural progression:
Kitchen → outdoor living → herbs → vegetables → orchard → wider landscape.
That is Zone 0 and Zone 1 working together.
Put the Kitchen at the Heart of the System
If you're serious about growing food, the kitchen becomes particularly important.
Think about the journey of food through the property.
Vegetables might travel:
Garden → washing area → kitchen → dining table → compost → garden.
The shorter and easier this cycle becomes, the more likely it is to work in everyday life.
A permaculture-informed kitchen could therefore have:
-
Direct access to the vegetable garden
-
A nearby herb garden
-
Good food storage
-
A generous pantry
-
Space for preserving produce
-
Easy compost collection
-
Convenient outdoor washing facilities
-
Space for bulk food storage
Instead of thinking about the kitchen purely as an interior design exercise, think of it as part of the property's food system.
Put Frequently Used Things Close to the House
One of the simplest permaculture principles is also one of the most practical:
Put the things you use most often closest to you.
If you use parsley every evening, don't plant it 80 metres from the kitchen.
If you collect compost every day, don't put the compost system at the far end of the property.
Immediately outside the kitchen might be:
-
Herbs
-
Salad greens
-
Lemon tree
-
Compost
-
Outdoor sink
-
Small greenhouse
-
Frequently harvested vegetables
Further away might be crops that require less daily attention.
This sounds obvious, but it is surprising how often homes and gardens are planned without considering these everyday movements.
Design Outdoor Living as Part of Zone 0
A well-designed home shouldn't end at the exterior wall.
Covered terraces, courtyards, decks and verandahs can act as transitional spaces between the house and productive landscape.
They can provide:
-
Summer shade
-
Outdoor dining
-
Food preparation
-
Produce washing
-
Drying areas
-
Firewood storage
-
Protection from rain
-
Connection with the garden
In Nelson and Tasman, where outdoor living can be enjoyed for much of the year, these spaces can become some of the most valuable parts of the home.
The important thing is to position them according to sun, wind, views and function, rather than simply attaching a deck to the side of the building.
Use the House to Create Microclimates
Buildings change the climate immediately around them.
A north-facing wall can create a warm microclimate.
A courtyard can provide protection from wind.
A roof overhang can create summer shade.
A sheltered wall may allow plants to grow that wouldn't survive elsewhere on the property.
Instead of treating these effects as accidental, they can be designed deliberately.
For example, a sunny wall could support:
-
Espaliered fruit trees
-
Grapes
-
Citrus
-
Heat-loving vegetables
-
A greenhouse
Meanwhile, cooler southern areas might be appropriate for:
-
Water tanks
-
Utility spaces
-
Storage
-
Shade-tolerant planting
The architecture itself can therefore help organise the productive landscape.
Integrate a Greenhouse With the House
A greenhouse can become particularly interesting when considered during the architectural design rather than added later.
Depending on the design, a greenhouse might sit close to the kitchen or against a sunny part of the house.
This can make it easier to:
-
Grow food year-round
-
Start seedlings
-
Grow heat-loving plants
-
Harvest vegetables in bad weather
-
Use the greenhouse frequently
However, attached greenhouses need careful design.
Overheating, condensation, moisture and ventilation must all be considered.
The objective isn't simply to attach a glass box to the building.
It is to create a controlled growing environment that works with the architecture.
Make Water Part of the Architecture
Water is one of the most valuable resources on any property.
A roof is effectively a very large rainwater collection device.
Rather than treating stormwater purely as something that needs to be disposed of, ask:
How can this water be used?
Depending on local requirements and the property, roof water may potentially contribute to:
-
Garden irrigation
-
Water storage
-
Firefighting supply
-
Toilet flushing
-
Laundry
-
Household water supply where appropriately designed and treated
Water tanks should ideally be considered early in the architectural process.
This allows their location, access, appearance and connection to the landscape to be properly resolved.
Trying to find somewhere for a large tank after the house has been designed is rarely ideal.
Think About Where Water Goes After It Rains
Permaculture design isn't only about collecting water.
It is also about slowing it down and using it intelligently.
Instead of directing every litre of rainwater rapidly off the property, landscape strategies may help water soak into the land where appropriate.
Depending on the site, this could involve:
-
Swales
-
Rain gardens
-
Planted drainage areas
-
Detention systems
-
Wetlands
-
Carefully designed overflow routes
This is particularly important on sloping properties where uncontrolled water can contribute to erosion.
Any system needs to be appropriate to the site's soils, stability, wastewater arrangements and local requirements.
The broader principle is simple:
Understand water before designing around it.
Design for Lower Energy Use
Zone 0 is also where much of a property's energy is consumed.
Heating.
Cooling.
Lighting.
Hot water.
Cooking.
Appliances.
A permaculture-informed house should therefore first reduce the amount of energy it requires.
That means concentrating on architectural fundamentals:
-
Good solar orientation
-
Appropriate glazing
-
High insulation levels
-
Airtight construction
-
Summer shading
-
Natural ventilation
-
Efficient building form
Only after reducing demand should we think about generating energy.
This is generally more cost-effective than putting a large solar system onto an inefficient building.
Design the Roof for Solar From the Beginning
Even if photovoltaic panels aren't installed immediately, it can make sense to design the house to accommodate them later.
Consider:
-
Roof orientation
-
Roof pitch
-
Shading
-
Available roof area
-
Cable routes
-
Inverter location
-
Battery location
-
Future EV charging
A simple roof with good solar access can make future installation much easier.
Again, this is an example of how a relatively small design decision today can create significant benefits later.
Think About Energy Storage Too
As solar generation becomes more common, battery storage and electric vehicles may increasingly become part of the household energy system.
A future home might generate electricity during the day, store it and use it later.
The garage or utility area may therefore need to accommodate:
-
Solar inverter
-
Battery system
-
EV charger
-
Electrical distribution equipment
Planning these spaces early can avoid awkward retrofitting later.
Consider Materials as Resources
Permaculture encourages us to think in cycles rather than simply consumption.
The same idea can be applied to building materials.
When selecting materials, consider:
-
Where they come from
-
How much processing they require
-
How durable they are
-
Whether they can be repaired
-
Whether they can be reused
-
How they will eventually be disposed of
Locally available timber, for example, may offer advantages in transport, availability and connection to place.
Durable materials that can be maintained may be more sustainable over the building's lifetime than materials requiring frequent replacement.
Create Space for the Less Glamorous Parts of Sustainable Living
Sustainable homes still need practical spaces.
And these are often forgotten.
Where will you:
-
Store garden tools?
-
Dry muddy boots?
-
Keep preserving jars?
-
Store bulk food?
-
Keep firewood?
-
Wash vegetables?
-
Store bicycles?
-
Charge tools?
-
Keep recycling?
-
Collect compost?
-
Dry clothes naturally?
A well-designed mudroom, utility room, pantry or covered service area can make sustainable habits significantly easier.
Good architecture supports the way you actually want to live.
Design for Natural Clothes Drying
This may seem like a small detail, but clothes dryers consume energy.
A sheltered outdoor drying area can provide a simple alternative.
The best location may be:
-
Sunny
-
Protected from rain
-
Exposed to some airflow
-
Convenient to the laundry
-
Visually screened from primary outdoor living areas
A covered drying court beside the laundry can be one of the simplest examples of architecture supporting lower-energy living.
Composting Should Be Convenient
Composting is another activity that works much better when it's convenient.
If the compost is too far from the kitchen, using it becomes a chore.
But you probably don't want it immediately beside the outdoor dining table either.
Good Zone 0 planning finds the balance.
A kitchen compost container might connect to a larger composting area located just beyond the primary outdoor living zone.
The finished compost can then move a short distance into the vegetable garden.
Again, think about the cycle:
Kitchen → compost → garden → kitchen.
Consider Wastewater as Part of the Property System
On rural properties, wastewater treatment can occupy a significant amount of land.
It should therefore be considered early rather than treated as an engineering problem after the house has been positioned.
The wastewater field may affect:
-
House location
-
Orchard location
-
Vehicle access
-
Future buildings
-
Gardens
-
Watercourses
-
Property setbacks
Early coordination between architecture, landscape and wastewater design can make much better use of the property.
Zone 0 Should Be Adaptable
Permaculture is based partly on observation and adaptation.
Your house should be capable of doing the same.
Over time, your needs may change.
A young family might later need:
-
A home office
-
Accessible living
-
Multigenerational accommodation
-
More food storage
-
Different energy systems
Designing flexible spaces allows the house to evolve without major reconstruction.
This connects permaculture thinking with another important architectural principle:
The most sustainable building is often the one that remains useful for the longest time.
A Permaculture House Doesn't Need to Look Alternative
This is an important point.
Integrating permaculture principles doesn't mean your home needs to look like an experimental eco-house.
It can be contemporary.
Minimal.
Traditional.
Rural.
Architectural.
The principles are primarily about how the building works, not what architectural style it follows.
A beautifully designed contemporary home can incorporate:
-
Passive solar heating
-
Rainwater collection
-
Productive gardens
-
Solar generation
-
Natural ventilation
-
Composting
-
Durable materials
-
Flexible spaces
without these systems dominating its appearance.
Zone 0 on a Nelson or Tasman Lifestyle Block
Permaculture thinking can be particularly valuable on lifestyle blocks.
A larger property creates many possibilities, but it can also create inefficiency if activities are spread randomly across the land.
Before deciding where the house goes, consider the entire property as a system.
For example:
Zone 0: House
Zone 1: Outdoor living, herbs, kitchen garden, compost
Zone 2: Vegetable garden, greenhouse, chickens, berries
Zone 3: Orchard, larger food production, grazing
Zone 4: Woodlot or less intensively managed land
Zone 5: Native vegetation, biodiversity and habitat
The exact arrangement will differ for every property.
That's the point.
Permaculture—and good architecture—should respond to the specific site rather than impose a predetermined solution.
Architecture and Permaculture Have More in Common Than You Might Think
At their best, both disciplines begin with observation.
Understand the sun.
Understand water.
Understand climate.
Understand the land.
Understand how people live.
Then design the simplest system that brings those elements together.
For me, this is where permaculture becomes particularly interesting architecturally.
Instead of thinking about a house as an isolated object sitting on a section, we can think of it as the centre of a living system.
Energy enters.
Water enters.
Food enters.
Waste leaves.
People move between the house and landscape throughout the day.
Good design can make all of those relationships more efficient.
Designing Zone 0: Start Before You Draw the House
If you're planning a new home on a rural property or lifestyle block, don't begin by asking:
“Where should the house go?”
Start with:
“How do we want this whole property to work?”
Once you understand the sun, water, food production, access, views, wind, landscape and everyday patterns of movement, the right position and form of the house often become much clearer.
At Stephan Meijer Architecture, we design site-responsive homes throughout Nelson, Richmond, Motueka, Mapua and the wider Tasman region, with a particular interest in passive solar design, rural properties, lifestyle blocks and homes that work naturally with their environment.
By integrating Permaculture Zone 0 thinking into the architectural design from the beginning, your home can become more than somewhere to live.
It can become the centre of a resilient, productive and beautifully connected property.
If you're planning a new home or lifestyle block in Nelson or Tasman, contact Stephan Meijer Architecture to discuss how architecture, passive solar design and permaculture principles can work together from the very beginning.
