
Healthy Homes NZ: High-Performance Home Design
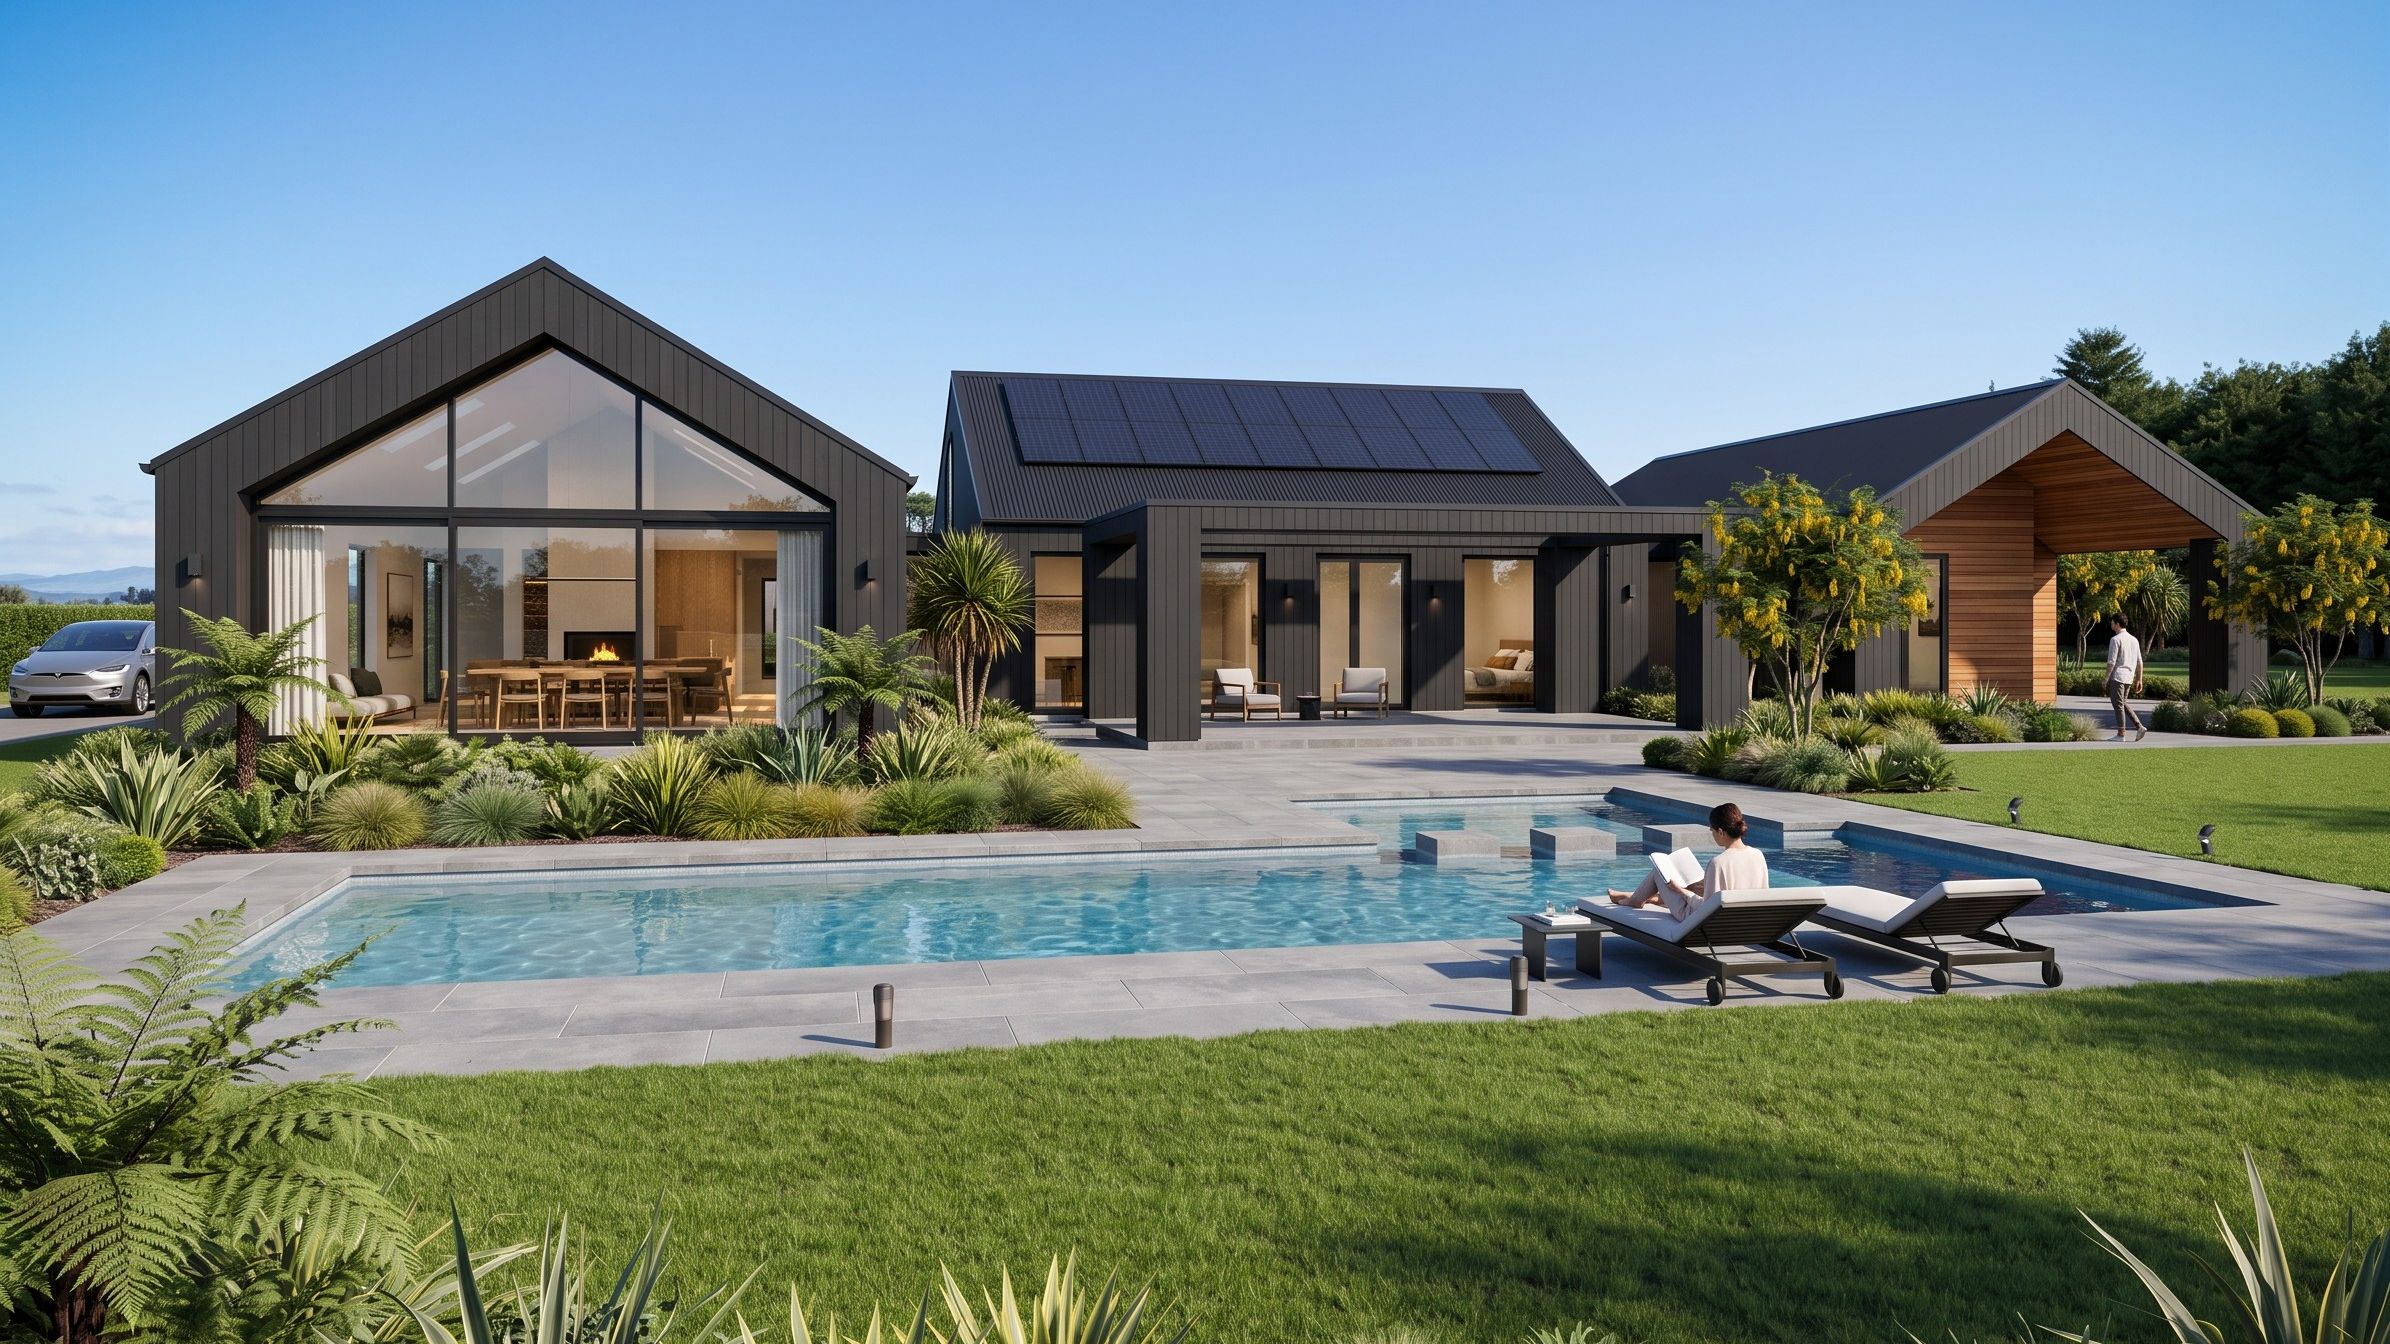
Healthy Homes in New Zealand: Why High-Performance Design Matters
New Zealand homeowners are increasingly looking beyond minimum Building Code compliance and asking for homes that are warmer, healthier, more comfortable and less expensive to run. High-performance architecture combines passive solar design, insulation, airtightness, ventilation and moisture control to create homes that work better in every season.
If you are planning to build a new home in Nelson, Tasman, Richmond, Motueka or the wider New Zealand market, you may have noticed a growing interest in healthy, energy-efficient and high-performance homes.
For many years, New Zealand houses were designed primarily to meet the minimum requirements of the Building Code.
Today, homeowners are asking a more important question:
How can I build a home that is warmer, healthier, cheaper to run and still performs well decades from now?
The answer begins with thoughtful, site-specific architectural design.
A well-designed home should do more than look attractive. It should improve your comfort, protect the health of the occupants and reduce the amount of energy required to maintain a pleasant indoor environment.
What Is a High-Performance Home?
A high-performance home is designed as a complete system.
Rather than treating insulation, windows, heating and ventilation as separate items, the entire building is designed so that each element works together.
A high-performance home typically focuses on:
-
Year-round indoor comfort
-
Energy efficiency
-
Healthy indoor air
-
Moisture and condensation control
-
Airtight construction
-
Building durability
-
Lower running costs
-
Long-term property value
The aim is not necessarily to include expensive technology.
The aim is to create a building that naturally requires less heating and cooling because the orientation, layout, glazing, insulation and construction have been carefully considered from the beginning.
Why Healthy Homes Are Becoming More Important in New Zealand
New Zealand homeowners are becoming increasingly aware of the problems associated with cold, damp and poorly ventilated houses.
These issues can result in:
-
Condensation on windows
-
Mould growth
-
Uncomfortable indoor temperatures
-
High heating costs
-
Poor indoor air quality
-
Damage to building materials
-
Reduced energy efficiency
Energy costs are also an important consideration.
A house that loses heat quickly may require continuous heating during winter. Similarly, a house with too much poorly controlled glazing may become uncomfortable and expensive to cool during summer.
Good architecture reduces these problems before they occur.
High-Performance Design Starts Before Construction
Many people assume that energy efficiency is mainly determined by the amount of insulation installed.
Insulation is important, but it is only one part of a much larger design process.
Some of the most important decisions are made during the early architectural design stages.
These include:
-
Building orientation
-
Room layout
-
Window size and placement
-
Roof form
-
Building shape
-
Solar access
-
Shading
-
Thermal mass
-
Ventilation
-
Exposure to prevailing winds
These decisions can have a significant effect on comfort and energy use without necessarily adding substantial construction cost.
Correcting poor orientation or excessive glazing after construction is far more difficult and expensive.
Passive Solar Design in New Zealand Homes
Passive solar design uses the orientation and design of the building to make better use of natural sunlight.
In the Nelson and Tasman regions, good solar access can provide a valuable source of free winter heating.
The basic principles of passive solar design include:
-
Locating living spaces where they receive good northern sun
-
Placing service rooms and circulation areas on colder sides of the house
-
Using appropriately sized north-facing windows
-
Providing shading to reduce summer overheating
-
Using thermal mass where appropriate
-
Installing good levels of insulation
-
Reducing uncontrolled air leakage
-
Providing effective ventilation
Passive solar design is not simply about installing large windows.
Too much glazing can create heat loss in winter and overheating in summer. The size, orientation and performance of each window must be considered as part of the overall building design.
The Importance of Insulation
Insulation helps reduce heat flow through the building envelope.
A well-insulated home is generally easier to heat in winter and easier to keep cool in summer.
However, insulation must be continuous and properly installed.
Gaps, compression and poorly detailed junctions can reduce its effectiveness.
Important areas include:
-
Roof and ceiling insulation
-
External wall insulation
-
Underfloor or slab-edge insulation
-
Window and door performance
-
Junctions around structural elements
-
Connections between walls, floors and roofs
Thermal bridges can occur where conductive materials allow heat to bypass the insulation layer.
Good architectural detailing helps reduce these weak points.
Airtightness and Draught Control
Uncontrolled air leakage is a common source of heat loss in New Zealand homes.
Cold air can enter through gaps around windows, doors, service penetrations, roof junctions and other parts of the building envelope.
Airtight construction reduces these uncontrolled draughts.
This can provide:
-
More stable indoor temperatures
-
Reduced heating demand
-
Improved comfort
-
Better acoustic performance
-
More effective ventilation control
Airtightness does not mean sealing a house without ventilation.
It means controlling where air enters and leaves the building.
Fresh air should be provided through an intentional ventilation strategy rather than through random cracks and gaps.
Healthy Indoor Air and Ventilation
Ventilation is essential in every home.
Normal activities such as cooking, showering, drying clothes and even breathing release moisture into the indoor environment.
Without effective ventilation, this moisture can accumulate and lead to condensation and mould.
Ventilation options may include:
-
Opening windows
-
Extract fans
-
Continuous mechanical ventilation
-
Heat-recovery ventilation systems
-
Carefully designed natural ventilation
The right solution depends on the size, location, occupancy and airtightness of the home.
In a more airtight, high-performance home, mechanical ventilation may provide more consistent air quality while reducing unnecessary heat loss.
Moisture and Condensation Control
Condensation is one of the most important building-performance issues in New Zealand housing.
Visible condensation on windows is often only one part of the problem.
Moisture can also accumulate inside walls, roofs and other concealed parts of the structure.
This is known as interstitial condensation.
Over time, trapped moisture can affect:
-
Timber framing
-
Insulation
-
Wall and ceiling linings
-
Roofing components
-
Cladding systems
-
Indoor air quality
-
Building durability
Managing condensation requires more than opening windows.
It involves understanding how heat, air and moisture move through the building envelope.
Good design considers:
-
Interior moisture production
-
Vapour movement
-
Airtightness
-
Ventilation
-
Thermal bridging
-
Material selection
-
Wall and roof build-ups
-
Local climate and exposure
These issues are best addressed during design rather than after problems appear.
Window Performance Matters
Windows are often one of the weakest thermal elements in a home.
Even high-quality glazing generally provides less insulation than a well-insulated wall.
Window performance depends on:
-
Glass type
-
Double or triple glazing
-
Low-emissivity coatings
-
Argon gas
-
Frame material
-
Thermal breaks
-
Spacer systems
-
Installation quality
-
Window orientation
The best window is not necessarily the most expensive one.
The most important consideration is selecting appropriate windows for the design, climate and budget.
Window placement should balance natural light, views, privacy, solar gain, heat loss and overheating risk.
Preventing Summer Overheating
High-performance design is not only about keeping a home warm in winter.
Modern homes can overheat when they contain large areas of glazing without sufficient shading or ventilation.
Summer overheating can be reduced through:
-
Correctly sized roof overhangs
-
External blinds or screens
-
Pergolas
-
Deciduous planting
-
Cross ventilation
-
Opening skylights or high-level windows
-
Reduced east- and west-facing glazing
-
Appropriate glass selection
-
Thermal mass
External shading is usually more effective than internal blinds because it stops heat before it enters the building.
Why Site-Specific Design Is Important
A home should respond to its site.
A standard plan cannot fully account for the specific conditions of every property.
A site-specific architectural design can respond to:
-
Sun direction
-
Views
-
Topography
-
Prevailing winds
-
Neighbouring buildings
-
Privacy
-
Vehicle access
-
Soil conditions
-
Flood risk
-
Rural exposure
-
Coastal conditions
-
Existing trees and vegetation
This is particularly important in Nelson and Tasman, where building sites can include steep slopes, rural lifestyle blocks, coastal exposure and complex access conditions.
The best result comes from balancing environmental performance with the practical realities of the site.
Are High-Performance Homes More Expensive?
Some high-performance features may increase the initial construction cost.
However, not every improvement needs to be expensive.
Many of the most effective strategies involve better design rather than more products.
These can include:
-
Improving orientation
-
Simplifying the building form
-
Reducing unnecessary floor area
-
Positioning windows carefully
-
Designing effective shading
-
Reducing thermal bridges
-
Improving construction detailing
Where additional investment is required, it may be offset over time through:
-
Lower heating costs
-
Lower cooling costs
-
Reduced maintenance
-
Better durability
-
Improved comfort
-
Increased market appeal
The cheapest home to build is not always the cheapest home to own.
Minimum Compliance Versus Better Performance
The New Zealand Building Code establishes minimum standards.
Meeting the Building Code does not necessarily mean that a home will provide the highest level of comfort, energy efficiency or moisture resilience.
Homeowners should decide early whether they want to build only to minimum compliance or invest in improved performance.
This decision affects:
-
Insulation levels
-
Window specifications
-
Airtightness
-
Ventilation
-
Heating systems
-
Construction detailing
-
Material selection
-
Project budget
Setting clear performance goals at the beginning helps the architect, engineer, energy consultant and builder work toward the same result.
The Role of the Architect
An architect helps bring the different parts of the project together.
This includes balancing:
-
Design quality
-
Construction cost
-
Energy performance
-
Site constraints
-
Council requirements
-
Material durability
-
Client lifestyle
-
Builder practicality
High-performance architecture is not achieved by adding a single product at the end of the design process.
It is achieved by coordinating hundreds of decisions throughout the project.
This is why early architectural involvement is so important.
The Future of New Zealand Home Design
The future of residential architecture is not simply about building larger houses.
It is about building smarter homes.
Future-focused New Zealand homes will increasingly need to:
-
Use less energy
-
Maintain comfortable indoor temperatures
-
Manage moisture effectively
-
Provide healthy indoor air
-
Respond to changing climate conditions
-
Use durable materials
-
Reduce unnecessary floor area
-
Adapt to changing family needs
A smaller, well-designed home can often provide a better living experience than a larger home with poor orientation and inefficient construction.
Planning a High-Performance Home in Nelson or Tasman?
At Stephan Meijer Architecture, we design homes that respond to their site, climate, budget and the needs of the people who will live in them.
Our services include:
-
Custom new-home design
-
Passive solar design
-
High-performance home design
-
Rural and lifestyle-block homes
-
Sloping-site architecture
-
Renovations and additions
-
Building-consent documentation
-
Moisture-conscious construction detailing
-
Energy-efficient design strategies
Whether you are planning a new home, a major renovation or a rural lifestyle property, early design decisions can have a lasting effect on comfort, construction cost and energy performance.
Start Your Project
Are you considering building a healthy, energy-efficient home in Nelson, Tasman, Motueka, Richmond or the surrounding region?
Contact Stephan Meijer Architecture to discuss your site, ideas and project goals.
Book an initial consultation and begin creating a home that is comfortable, durable and designed for the New Zealand climate.
