
How Much House Are You Paying for Just to Walk Through? | Smarter Home Design NZ
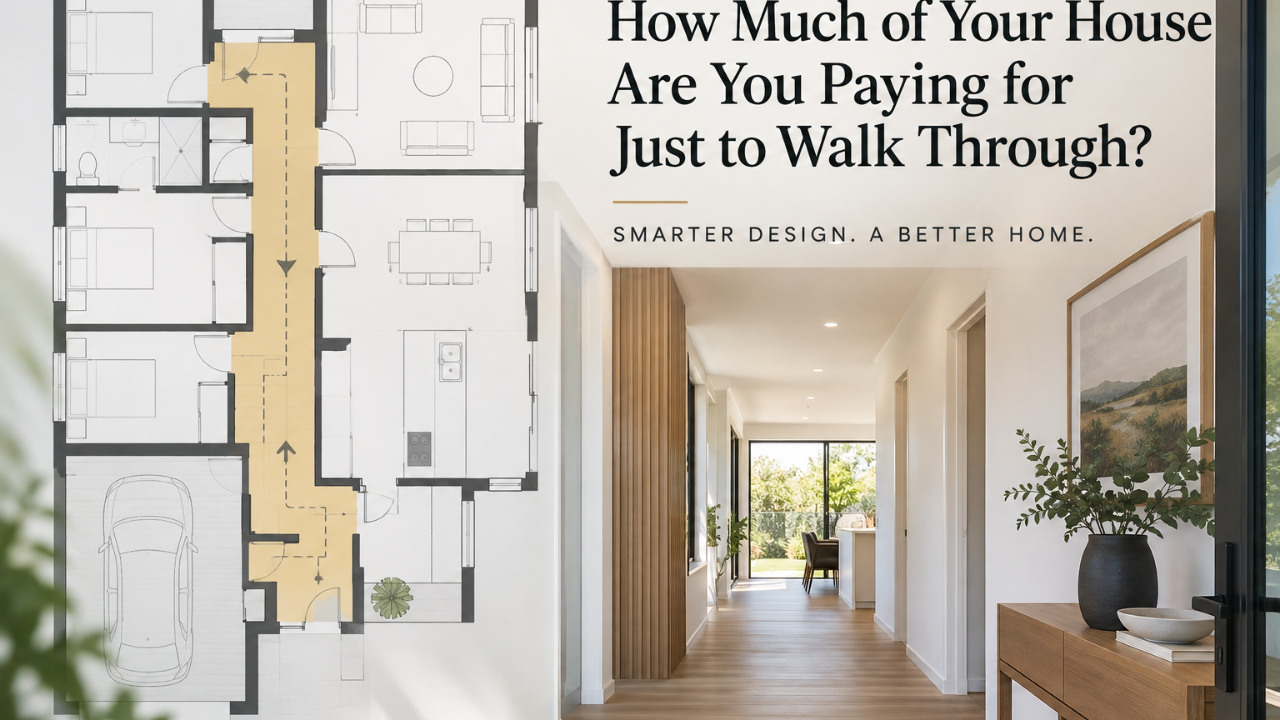
How Much of Your House Are You Paying for Just to Walk Through?
When people are trying to reduce the cost of a new home, they usually start looking at cheaper materials, smaller windows, less expensive appliances or simpler finishes.
But there may be a much bigger saving hiding in your floor plan.
How many square metres of your new house are you building simply to walk from one room to another?
Hallways, corridors, oversized entrance areas and poorly planned circulation can consume a surprising amount of floor area. And every one of those square metres costs almost as much to build as the rooms you actually use.
At Stephan Meijer Architecture, one of the first things we look at when designing a cost-effective home is not how cheaply we can build each square metre, but how many square metres we actually need to build in the first place.
A Hallway Isn't Free
Imagine your proposed house contains 20m² of hallways and circulation space.
Those 20m² still require:
-
Foundations
-
Floor structure or concrete slab
-
Framing
-
Insulation
-
Roofing
-
Electrical work
-
Heating
-
Flooring
-
Painting
-
Labour
You may not spend as much on cabinetry or plumbing in a hallway, but structurally it is still part of the house.
If your finished construction cost averages $4,000 per square metre, for example, 20m² represents roughly $80,000 worth of building area.
Of course, some circulation is unavoidable. The question is whether that circulation is also contributing something useful to the home.
The Difference Between Circulation and Wasted Space
Good architecture isn't about eliminating every hallway.
It's about making circulation work harder.
A hallway might also provide:
-
Built-in storage
-
A study nook
-
Natural light
-
Access to an outdoor courtyard
-
Display space
-
A visual connection to the landscape
Similarly, an entrance doesn't necessarily need to be a large separate room. It can form part of a living space while still creating a clear and welcoming arrival.
The goal is to avoid building spaces that have only one purpose: getting you somewhere else.
Look at Your Floor Plan as a Percentage
Here's a useful exercise when reviewing a proposed house.
Take the total floor area and calculate how much is dedicated purely to circulation.
For a 200m² house, if you have:
25m² of hallways and circulation = 12.5% of the house.
That means more than one square metre in every eight is primarily being built to walk through.
Now imagine that thoughtful planning reduces this to 12m².
You have potentially eliminated 13m² from the building without making a single bedroom or living space smaller.
At an indicative $4,000/m² construction rate, that's around $52,000 of floor area you no longer need to build.
That is why efficient planning can often save more money than choosing cheaper taps or kitchen appliances.
Bigger Isn't Necessarily Better
There is a common assumption that a larger home is automatically a better home.
It isn't.
A poorly designed 220m² house can feel less spacious than a carefully designed 180m² house.
The difference is often in the planning.
An efficient house might have:
-
Fewer corridors
-
Better room proportions
-
Open-plan living
-
Built-in storage
-
Rooms with more than one purpose
-
Better connections between spaces
-
Better indoor-outdoor flow
-
More natural light
Instead of paying for additional floor area, you're investing in better-quality floor area.
Keep the Floor Plan Compact
Compact floor plans generally have another important advantage: they can be cheaper to construct.
As building shapes become more complicated, they often require more:
-
External wall area
-
Foundations
-
Roof edges
-
Gutters
-
Flashings
-
Structural connections
-
Cladding
-
Labour
Every corner costs money.
A compact house can therefore reduce both unnecessary internal circulation and the amount of external building envelope required.
This is one of the reasons simple architecture can be both beautiful and economical.
Put Rooms Where They Logically Belong
Efficient circulation starts with good relationships between rooms.
The kitchen should connect naturally with dining and outdoor living.
Bedrooms should relate logically to bathrooms.
The garage should connect conveniently with the kitchen, laundry or entrance.
Outdoor living should connect directly with the spaces where you spend most of your time.
When these relationships are resolved early, the need for long connecting corridors can often be dramatically reduced.
Two-Storey Homes Can Be Surprisingly Efficient
A staircase takes up space, so people sometimes assume a single-storey home will always be more efficient.
Not necessarily.
A compact two-storey house can reduce:
-
Foundation area
-
Roof area
-
Site coverage
-
External wall length in some configurations
It can also create clearer zoning, with living spaces downstairs and bedrooms upstairs.
On expensive or constrained sections—and particularly some sloping sites in Nelson and Tasman—building upward can sometimes make considerably more sense than spreading the house across the site.
The best solution depends on the land, orientation, views and brief.
Don't Reduce the Spaces That Matter
Cost-effective design doesn't mean making everything small.
This distinction is important.
I'd much rather remove 10m² of unnecessary circulation and use some of that area to create a generous kitchen, better living room or more useful outdoor connection.
People remember the spaces they live in.
They don't usually remember how generous their hallway was.
The objective should therefore be:
Reduce the space that doesn't improve your life so you can invest more in the space that does.
Design Efficiency Before Material Savings
When a project is over budget, there is often a rush to start removing features.
Change the timber cladding.
Reduce the insulation.
Choose cheaper windows.
Remove the skylight.
Downgrade the kitchen.
But these decisions can reduce the quality and performance of the house while leaving the underlying problem untouched.
Before downgrading materials, ask a more fundamental question:
Can the house itself be designed more efficiently?
Removing unnecessary floor area can potentially save money on foundations, framing, roofing, cladding, insulation, flooring and labour simultaneously.
That's a much more powerful form of cost control.
Good Architecture Is About Getting More From Less
A cost-effective house doesn't have to look cheap.
In fact, some of the best homes are relatively simple buildings where the available budget has been concentrated on the things that really matter:
-
Good proportions
-
Sunlight
-
Views
-
Insulation
-
Quality windows
-
Indoor-outdoor living
-
Durable materials
-
Comfortable living spaces
The architecture comes from how these elements are brought together—not from adding unnecessary square metres.
Planning a New Home in Nelson or Tasman?
If you're planning to build in Nelson, Richmond, Motueka, Mapua or the wider Tasman region, take a close look at your proposed floor plan before worrying about finishes.
Ask yourself:
How much of this house am I actually going to live in—and how much am I paying for just to walk through?
At Stephan Meijer Architecture, we focus on creating efficient, site-appropriate homes where every square metre has a purpose.
Good design can help you build less house while creating a better home.
Contact Stephan Meijer Architecture to discuss your new home and how smarter architectural planning can help you get more from your building budget.
