
The 80% Rule: Why Most Building Costs Are Determined Before Construction Starts
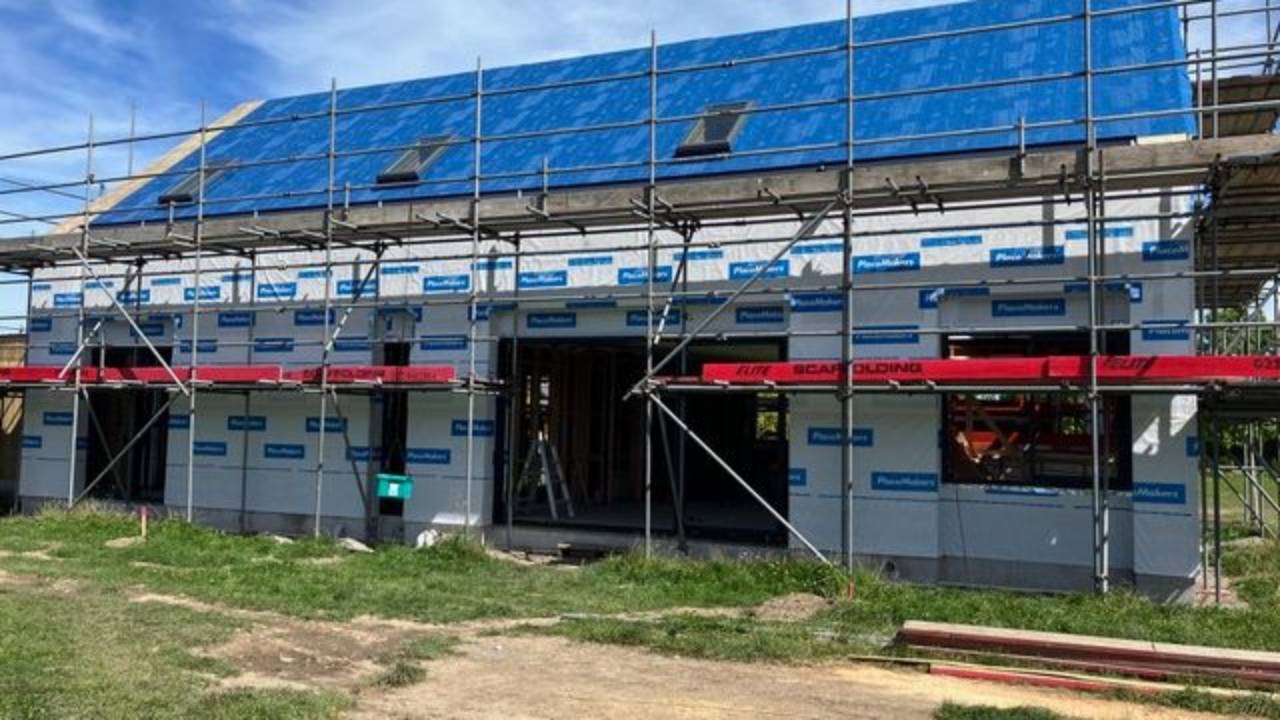
One of the biggest misconceptions about building a new home is that construction costs are controlled by the builder.
By the time the builder starts construction, however, many of the decisions that determine the cost of your house have already been made.
The size of the house has been decided.
The foundations have been designed.
The structural spans have been established.
The roof shape exists.
The windows have been selected and positioned.
The bathrooms and kitchen are located.
The house has been positioned on the site.
In other words, a very large proportion of your eventual building cost is determined during design—not during construction.
I sometimes describe this as the 80% Rule.
It isn't intended as a precise accounting formula. The point is that the greatest opportunity to influence the final cost of a building occurs surprisingly early in the project.
And this has an important consequence:
If you want to control your building budget, don't wait for the builder's quote.
The Earlier the Decision, the Greater Its Financial Impact
Consider a simple example.
During concept design, we decide whether a house should be 220m² or 190m².
Changing the size at this stage might take a few hours of design work.
But that 30m² difference affects almost everything:
-
Foundations
-
Floor structure
-
External walls
-
Internal walls
-
Insulation
-
Roofing
-
Windows
-
Electrical work
-
Plumbing
-
Flooring
-
Painting
-
Heating
-
Labour
Now imagine making the same decision after the building consent drawings have been completed.
Suddenly walls need to move.
Engineering may need to change.
Windows change.
Bracing changes.
Roof plans change.
Electrical and plumbing layouts may change.
Specifications need updating.
Potentially, parts of the consent documentation need to be redone.
The later you make a major cost decision, the more expensive and disruptive it becomes.
The Cost-Control Curve Works Against You
At the beginning of a project, very little has been drawn—but you have enormous control over cost.
As the design progresses, more decisions become fixed.
By the time construction starts, your ability to significantly reduce cost without compromising the house is relatively limited.
Think of it this way:
Early design:
High ability to influence cost + low cost of making changes.
Detailed design:
Moderate ability to influence cost + increasing cost of making changes.
Construction:
Low ability to influence cost + high cost of making changes.
This is why experienced design is so important at the beginning of a project.
A decision that takes ten minutes during concept design can sometimes have a financial consequence measured in tens of thousands of dollars.
1. House Size Is an Obvious Cost Driver
Floor area matters.
Every square metre needs to be built.
But the answer isn't simply to make every room smaller.
Poorly designed small houses can feel cramped, while efficiently designed houses can feel surprisingly generous.
The real question is:
How much floor area do you actually need to achieve the way you want to live?
This is where good planning becomes valuable.
Can circulation be reduced?
Can one room perform two functions?
Does the guest bedroom really need its own bathroom?
Could a study become an occasional guest room?
Could storage be integrated more efficiently?
Can a 200m² house provide the same lifestyle as a poorly planned 230m² house?
Reducing unnecessary floor area is one of the most powerful cost-control tools available.
The cheapest square metre is generally the square metre you don't have to build.
2. House Shape Determines How Much Building You Need
Two houses can both contain 200m² and have very different construction costs.
A compact rectangular house may have relatively little external wall.
Spread the same floor area across several wings and suddenly you have significantly more:
-
Foundations
-
External wall
-
Cladding
-
Insulation
-
Flashings
-
Roof edges
-
Gutters
-
Structural junctions
You still have 200m² of floor area.
But you're constructing much more building around it.
Corners can be architecturally valuable. They can create courtyards, capture views, provide privacy and improve sunlight.
But complexity should earn its place.
If a corner doesn't make the house better, why pay to build it?
3. Site Position Can Determine Tens of Thousands of Dollars in Cost
This is particularly important in Nelson and Tasman, where we regularly design houses on sloping sites.
Where you place a house on a section can dramatically influence:
-
Excavation
-
Retaining walls
-
Foundation depth
-
Piling
-
Driveway construction
-
Stormwater
-
Site access
-
Crane access
-
Building height
-
Scaffolding
Move the house a few metres and the construction equation can change completely.
Sometimes a slightly less obvious building location provides essentially the same views and sunlight while significantly reducing earthworks.
That is why site planning shouldn't simply be about finding the place with the best view.
We need to consider views, sun, access, contours, drainage, planning rules and construction cost together.
4. Floor Levels Can Make or Break a Sloping-Site Budget
One of the most expensive things you can do on a steep site is decide that the land must become flat.
Excavating a large platform can lead to:
-
Major cut-and-fill
-
Retaining walls
-
Spoil removal
-
Drainage
-
Additional engineering
-
Difficult construction access
Sometimes that is the correct solution.
But sometimes it makes more sense to allow the building to respond to the contours.
A relatively small change in floor level can significantly reduce excavation.
Split levels, stepped foundations or partially elevated floors can sometimes turn difficult terrain into an architectural advantage.
These are decisions that need to happen at the beginning of design.
5. Structural Decisions Have Hidden Cost Consequences
Clients naturally like large open spaces.
So do architects.
But removing walls has structural consequences.
A large uninterrupted living area might require a substantial beam.
Make the opening larger and that timber beam might become engineered timber.
Increase it again and you may suddenly need structural steel.
That steel beam may require larger columns.
Those columns may require larger foundations.
One apparently simple architectural decision has now affected four different parts of the building.
Good architecture involves understanding these relationships early.
Sometimes moving a wall 500mm or introducing a carefully positioned column can simplify the structure considerably without compromising the space.
6. The Roof Can Be a Major Cost Decision
Roof design is another area where costs can quietly accumulate.
A simple roof generally has:
-
Fewer junctions
-
Less flashing
-
Simpler framing
-
Easier installation
-
Less waste
A complicated roof may contain:
-
Multiple valleys
-
Changes in pitch
-
Parapets
-
Internal gutters
-
Intersecting roof forms
-
Cantilevers
-
Complex drainage
Complex roofs can be beautiful and sometimes entirely appropriate.
But complexity should be intentional.
A complicated roof created simply because the floor plan underneath became complicated is rarely a good cost-control strategy.
7. Windows Need to Earn Their Place
Glazing is expensive compared with a conventional insulated wall.
Large openings can also require more structure.
And from a thermal perspective, even very good windows generally don't perform like a well-insulated wall.
That doesn't mean we should have tiny windows.
Quite the opposite.
Windows are one of the most important architectural elements in a house.
They provide:
-
Sunlight
-
Views
-
Ventilation
-
Connection with the landscape
-
Character
-
Spatial quality
The objective is therefore not necessarily to reduce glazing.
It is to put the glazing where it provides the greatest value.
I would rather have one beautifully positioned window framing an important view than three large windows looking at nothing particularly interesting.
8. Bathrooms Are Small but Expensive
Floor area isn't equal in cost.
A square metre of garage is very different from a square metre of bathroom.
Bathrooms contain plumbing, waterproofing, tiling, sanitary fixtures, cabinetry, glass and electrical work.
Adding an ensuite may only add a few square metres to the floor plan, but it can add disproportionately to the project cost.
This is why the number and arrangement of bathrooms should be considered carefully.
Do you really need three full bathrooms?
Could two bedrooms share one bathroom?
Does every bathroom need a tiled shower?
Could plumbing areas be grouped more efficiently?
These decisions are much easier to make during concept design than after the plumbing layout has been completed.
9. Garages Deserve the Same Cost Scrutiny as the House
A large double garage can easily occupy a substantial proportion of the total building footprint.
While the internal finishes may be cheaper, it still requires:
-
Foundations
-
Structure
-
Walls
-
Cladding
-
Roofing
-
Electrical work
-
A garage door
On sloping sites, the garage can be even more significant because its position may determine the driveway and therefore the level and position of the entire house.
Before automatically drawing an oversized double garage, I like to ask:
What actually needs to fit in here?
Cars?
Bikes?
A workshop?
Freezers?
Garden equipment?
Storage?
Once we understand the purpose, we can design the space around the actual requirement rather than simply making it bigger.
10. Repetition Can Save Money
Builders generally work efficiently when details repeat.
If windows have similar heights, framing can become easier.
If structural bays repeat, construction becomes more straightforward.
If bathrooms are located close together, plumbing can potentially be simplified.
If roof forms repeat, detailing becomes easier.
This doesn't mean a house needs to look repetitive or boring.
Good architecture can create visual richness through proportion, light, materials and spatial relationships rather than relying entirely on construction complexity.
Architectural complexity and construction complexity are not necessarily the same thing.
That distinction can save a considerable amount of money.
The $100,000 Problem That Often Appears at Tender
A common scenario in residential construction goes something like this.
The clients establish a budget.
The house is designed.
Detailed drawings are produced.
Engineering is completed.
Specifications are written.
The builder prices everything.
Then the price comes back:
$100,000 or $150,000 over budget.
Now everyone starts looking for savings.
Change the flooring.
Use cheaper appliances.
Remove some cabinetry.
Choose cheaper tapware.
Reduce the landscaping.
Delete the fireplace.
These changes may help, but they are often attacking the wrong part of the problem.
The major costs are already embedded in the building.
The foundations are still there.
The floor area is still there.
The complicated roof is still there.
The structural steel is still there.
The retaining walls are still there.
This is why value engineering after tender is much harder than cost engineering during design.
Don't Confuse Value Engineering With Buying Cheap Products
Good cost control isn't about specifying the cheapest materials available.
In fact, sometimes spending more initially is the economical decision.
I would generally rather spend money on elements that are difficult or expensive to change later:
-
Good orientation
-
Quality windows
-
Appropriate insulation
-
Good weatherproofing
-
Durable cladding
-
Effective shading
-
Sensible structure
-
Good spatial planning
Finishes are comparatively easy to upgrade later.
You can replace a benchtop.
You can replace carpet.
You can repaint walls.
Moving the house three metres after it has been built is considerably more difficult.
Where I Would Look for Savings First
If a design was substantially over budget, I wouldn't start with the taps.
I would first investigate the big architectural decisions.
Can we reduce unnecessary floor area?
Can we simplify the footprint?
Can we simplify the roof?
Can we reduce excavation or retaining?
Can we rationalise the structure?
Can we reduce expensive structural spans?
Can we rationalise glazing without losing views or sunlight?
Can we reduce circulation space?
Can bathrooms and plumbing be simplified?
Only after looking at these questions would I start cutting the quality of finishes.
Because good cost control should aim to remove cost without removing value.
This Is Why the Architect Matters Before Construction Starts
People sometimes see architectural fees as another cost added to a building project.
I see the design process differently.
On a major building project, the financial consequences of design decisions can be many times greater than the cost of making those decisions.
The architect isn't simply deciding what the house looks like.
We are making decisions about:
-
Floor area
-
Building geometry
-
Orientation
-
Structure
-
Construction methods
-
Site development
-
Materials
-
Building performance
-
Circulation
-
Spatial efficiency
Every one of those decisions has a financial consequence.
A well-designed house isn't necessarily an expensive house.
It is a house where the available budget has been used intelligently.
The 80% Rule
The exact percentage will vary from project to project.
But the principle behind the 80% Rule is simple:
By the time construction starts, most of the important decisions affecting your building cost have already been made.
That's why the best time to save money isn't when the builder arrives on site.
It isn't when the quote comes back.
And it certainly isn't halfway through construction.
The best time to control building costs is while the house is still being designed.
At that point, moving a wall costs almost nothing.
Moving it once the house is built costs a lot.
Planning to Build in Nelson or Tasman?
At Stephan Meijer Architecture, cost isn't something we consider only after the design is finished.
It is part of the design process.
Particularly on sloping and challenging sites, decisions about house position, floor levels, structure, access and building form can have major implications for the eventual construction cost.
The objective isn't simply to design a cheaper house.
It is to spend less where it doesn't improve the house, so you can spend more where it does.
If you're considering building a new home in Nelson or Tasman, getting the important decisions right at the beginning can be one of the best investments you make.
