
How to Build a Cost-Effective, High-Performance Home in New Zealand
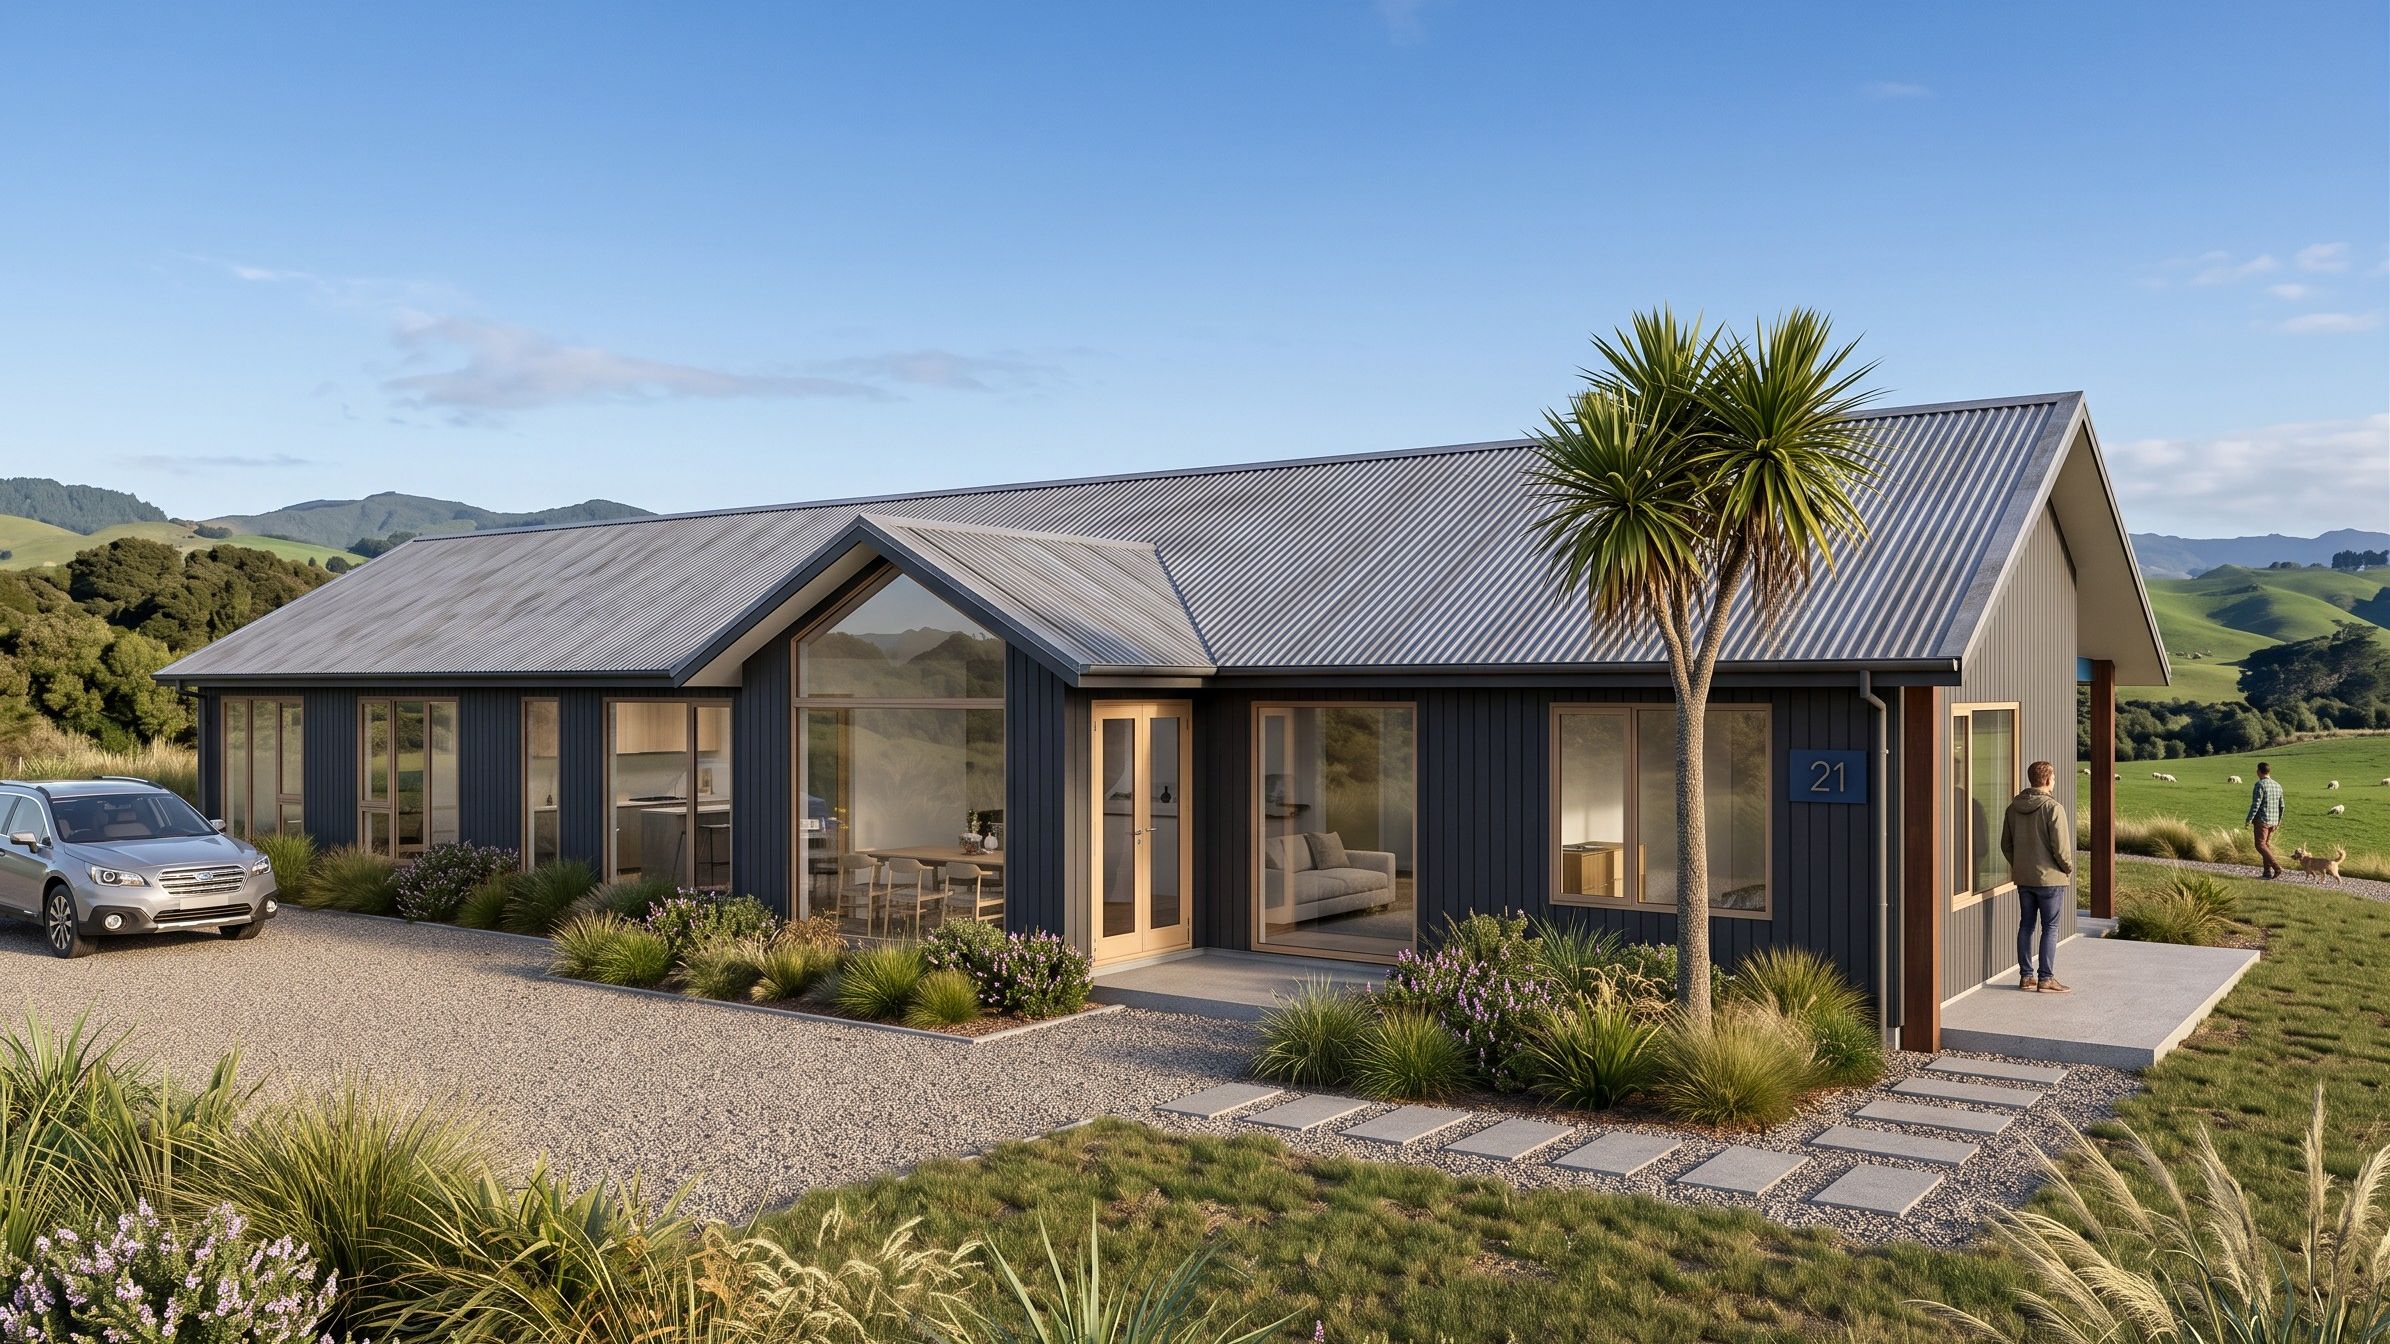
How to Build a Cost-Effective, High-Performance Home in New Zealand
Many people assume that building a high-performance home automatically means spending significantly more money. Images of expensive imported products, complex technologies and premium materials often come to mind.
In reality, a truly high-performance home doesn't have to cost substantially more than a standard home. The secret lies in making smart design decisions early in the project.
At Stephan Meijer Architecture, we believe that good architecture is about achieving the best possible outcome for your budget. By carefully balancing simplicity, energy efficiency and thoughtful design, it is possible to create a home that is warmer, healthier, cheaper to run and more enjoyable to live in—without unnecessary construction costs.
What Is a High-Performance Home?
A high-performance home is designed to deliver exceptional comfort, energy efficiency, durability and indoor air quality.
Rather than relying solely on expensive heating or cooling systems, a high-performance home works with New Zealand's climate through intelligent design.
Its key characteristics include:
-
Stable indoor temperatures throughout the year
-
Low heating and cooling costs
-
Excellent natural lighting
-
Healthy indoor air quality
-
Reduced condensation and mould
-
Durable construction
-
Lower long-term maintenance costs
The goal is not simply to reduce energy bills but to create a home that performs exceptionally well for decades.
Start with the Right Site
One of the most important decisions is selecting the right site—or understanding how to make the most of the site you already own.
A site with good northern solar access provides opportunities to naturally heat the home during winter.
Important considerations include:
-
North-facing orientation
-
Protection from prevailing winds
-
Existing trees
-
Topography
-
Views
-
Privacy
-
Future neighbouring development
Making use of natural advantages often costs nothing but delivers benefits for the life of the building.
Keep the Design Simple
One of the biggest cost savings comes from reducing unnecessary complexity.
Complex homes require:
-
More framing
-
More structural steel
-
Additional flashings
-
More labour
-
More waterproofing details
-
Longer construction times
Simple building forms are generally:
-
More affordable to construct
-
Easier to weatherproof
-
Better insulated
-
More airtight
-
Less expensive to maintain
A simple rectangular floor plan with a straightforward roof often performs better than an elaborate design full of corners, junctions and complicated rooflines.
Build the Right Size Home
The most expensive square metre you build is often one you rarely use.
Rather than focusing on building bigger, concentrate on making every room work harder.
Consider:
-
Multi-purpose spaces
-
Efficient circulation
-
Open-plan living
-
Built-in storage
-
Flexible rooms that adapt as your family changes
A well-designed 180 m² home can feel significantly larger than a poorly planned 220 m² house.
Reducing unnecessary floor area is often the single biggest cost saving available.
Design for the Sun
Passive solar design is one of the most cost-effective ways to improve a home's performance.
This involves:
-
Positioning living spaces to the north
-
Maximising winter sunlight
-
Providing shading during summer
-
Reducing west-facing glazing where possible
-
Using eaves to control seasonal sun
Good passive solar design can dramatically reduce heating requirements while improving comfort every day.
Unlike mechanical systems, it never wears out or requires servicing.
Invest in the Building Envelope
The building envelope includes everything that separates the inside from the outside:
-
Walls
-
Roof
-
Floor
-
Windows
-
Doors
A well-insulated and airtight envelope is far more valuable than installing oversized heating systems.
Money spent improving insulation and reducing uncontrolled air leakage will usually continue delivering benefits throughout the building's life.
The objective is to reduce heat loss before considering how to replace that heat.
Choose Windows Carefully
Windows are often the weakest part of the building envelope.
Rather than simply increasing the amount of glazing, focus on placing windows where they provide the greatest benefit.
Good window design balances:
-
Solar gain
-
Natural light
-
Views
-
Ventilation
-
Privacy
-
Energy efficiency
Large areas of glass are not always better.
Thoughtful placement often delivers superior performance at a lower cost.
Eliminate Thermal Bridges
Thermal bridges occur where building elements allow heat to bypass insulation.
Common examples include:
-
Steel beams
-
Timber framing
-
Balcony connections
-
Window junctions
Reducing thermal bridges improves comfort, lowers energy use and helps prevent condensation forming inside wall and roof structures.
Careful detailing during the design phase can significantly improve performance with little additional cost.
Prioritise Airtightness
Many New Zealand homes lose large amounts of heat through uncontrolled air leakage.
An airtight building envelope:
-
Reduces heating costs
-
Improves comfort
-
Prevents draughts
-
Makes ventilation systems more effective
However, airtight homes must also be properly ventilated to maintain healthy indoor air quality.
Controlled ventilation is very different from unwanted air leakage.
Use Mechanical Ventilation Where Appropriate
As homes become more airtight, fresh air should be supplied in a controlled manner.
Mechanical heat recovery ventilation systems can:
-
Improve indoor air quality
-
Reduce moisture
-
Lower condensation risk
-
Recover heat that would otherwise be lost
These systems are particularly beneficial in colder climates or highly insulated homes.
Avoid Over-Specifying Everything
One of the biggest mistakes is assuming every element needs to be the highest specification available.
Instead, invest where it provides the greatest return.
For example:
-
Spend more on orientation.
-
Spend more on insulation.
-
Spend more on airtightness.
-
Spend more on good windows.
Then simplify areas that have little effect on performance, such as unnecessary roof complexity or oversized floor areas.
Good design is about balance rather than simply spending more.
Think About Lifetime Costs, Not Just Construction Costs
The cheapest house to build is rarely the cheapest house to own.
A slightly higher investment in quality design can reduce:
-
Heating bills
-
Cooling bills
-
Maintenance costs
-
Repair costs
-
Renovation costs
Over 30 to 50 years, these savings often far exceed any additional upfront investment.
A high-performance home should be viewed as a long-term investment in comfort, health and financial resilience.
The Architect's Role
Many people believe an architect's job is simply to create attractive drawings.
In reality, a good architect helps optimise every part of the project by balancing:
-
Construction cost
-
Energy performance
-
Functionality
-
Site conditions
-
Long-term durability
-
Future adaptability
Around 80% of a home's total construction cost is determined during the design stage. This makes early design decisions incredibly valuable.
A well-designed home often costs less to build than a poorly planned one because unnecessary complexity has been eliminated before construction begins.
Building Smarter in Nelson and Tasman
The Nelson and Tasman regions enjoy some of New Zealand's highest sunshine hours, making them ideal for passive solar design.
At Stephan Meijer Architecture, we specialise in designing homes that take full advantage of the local climate, views and landscape while remaining practical and cost-effective to build.
Whether your project is on a rural lifestyle block, a steep hillside or an urban section, our focus is always the same:
-
Simple, efficient design
-
Comfortable year-round living
-
Low operating costs
-
Beautiful architecture that stands the test of time
Ready to Build Smarter?
If you're planning a new home in Nelson, Richmond, Motueka, Mapua or the wider Tasman region, we'd love to help you create a home that performs beautifully without exceeding your budget.
By combining passive solar design, efficient planning and practical construction knowledge, we design homes that are warm, healthy, durable and cost-effective for generations to come.
Contact Stephan Meijer Architecture today to discuss how thoughtful design can help you build a better home for less.
